
Corolla Homes with a Garage
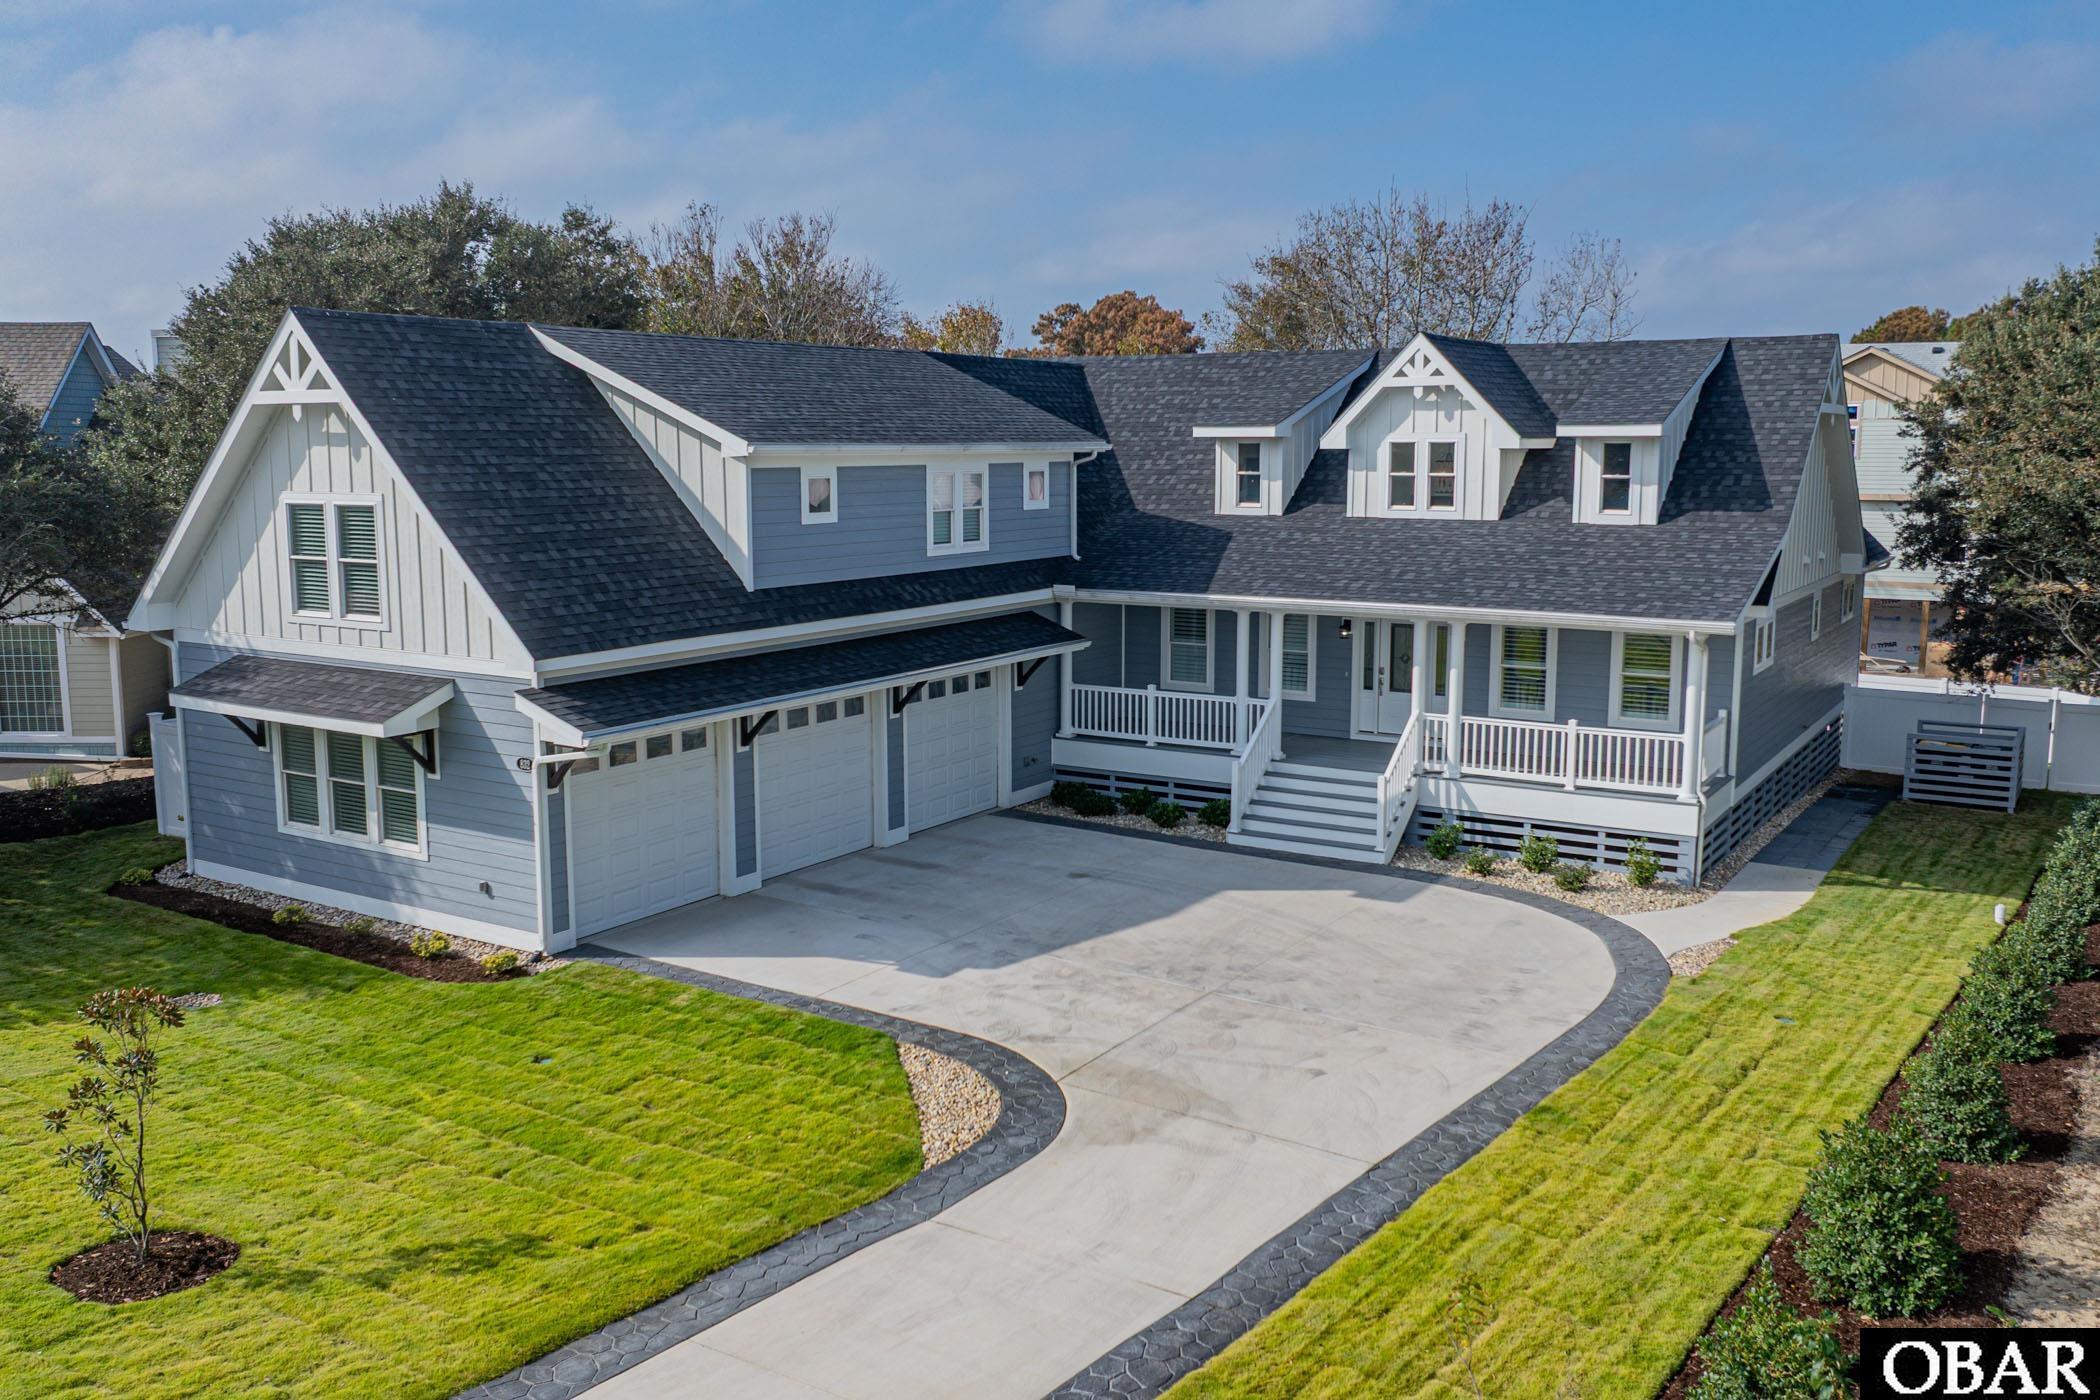
$1,199,000
5 bd
4 ba
Elevated Coastal Living in The Currituck Club.
Welcome to 832 Hunt Club Drive, where timeless coastal charm meets modern comfort in one of Corolla's most desirable gated communities.
Beautifully designed with an inviting coastal interior cottage aesthetic, this 2025 built home offers bright, airy interiors, soaring ceilings, and an effortless flow between living spaces. The spacious great room creates an impressive gathering place, featuring a beautiful fireplace, custom built-ins, and an abundance of natural light.
The kitchen is both stylish and functional, showcasing beautiful granite countertops, crisp cabinetry, and generous space for entertaining. Custom wine wall & wine storage area & large pantry right off the kitchen entry. Throughout the home, warm wood-look flooring, tasteful finishes, and a soothing coastal color palette create an atmosphere that feels both sophisticated and welcoming.
Comfortable bedrooms, beautifully appointed bathrooms, and thoughtfully designed living spaces along with shutters on the windows, huge walk in closets, soaring ceilings and upgraded appliances & fixtures.
Some upgrades include: Water well & filter system for water well irrigation, yard irrigation, Zoysia sod lawn, 1000 inground propane tank, Vinyl fencing, Terraced backyard, Trek decking on both covered porches, 2 decks in backyard with permeable pavers, prewired for a hot tub, walk in attic, Upgraded LVP flooring & stamped concrete driveway!
The Currituck Club Lifestyle:
Located within the prestigious Currituck Club, this property offers more than a beautiful home — it offers an exceptional coastal lifestyle.
This gated Corolla community is known for its championship Rees Jones-designed golf course, stunning soundside scenery, and impressive collection of resort-style amenities. Residents and guests can enjoy community swimming pools, tennis courts, fitness facilities, seasonal trolley transportation to the beach, and convenient beach access.
Whether your ideal day includes a round of golf, an afternoon by the pool, exploring Corolla's beautiful beaches, or watching the sunset over the Currituck Sound, The Currituck Club provides an extraordinary setting for coastal living.
A beautiful home. An exceptional community. The Outer Banks lifestyle you've been dreaming of.
Discover everything that makes 832 Hunt Club Drive a special place to call home.
MORE Call Agent 800-647-1868
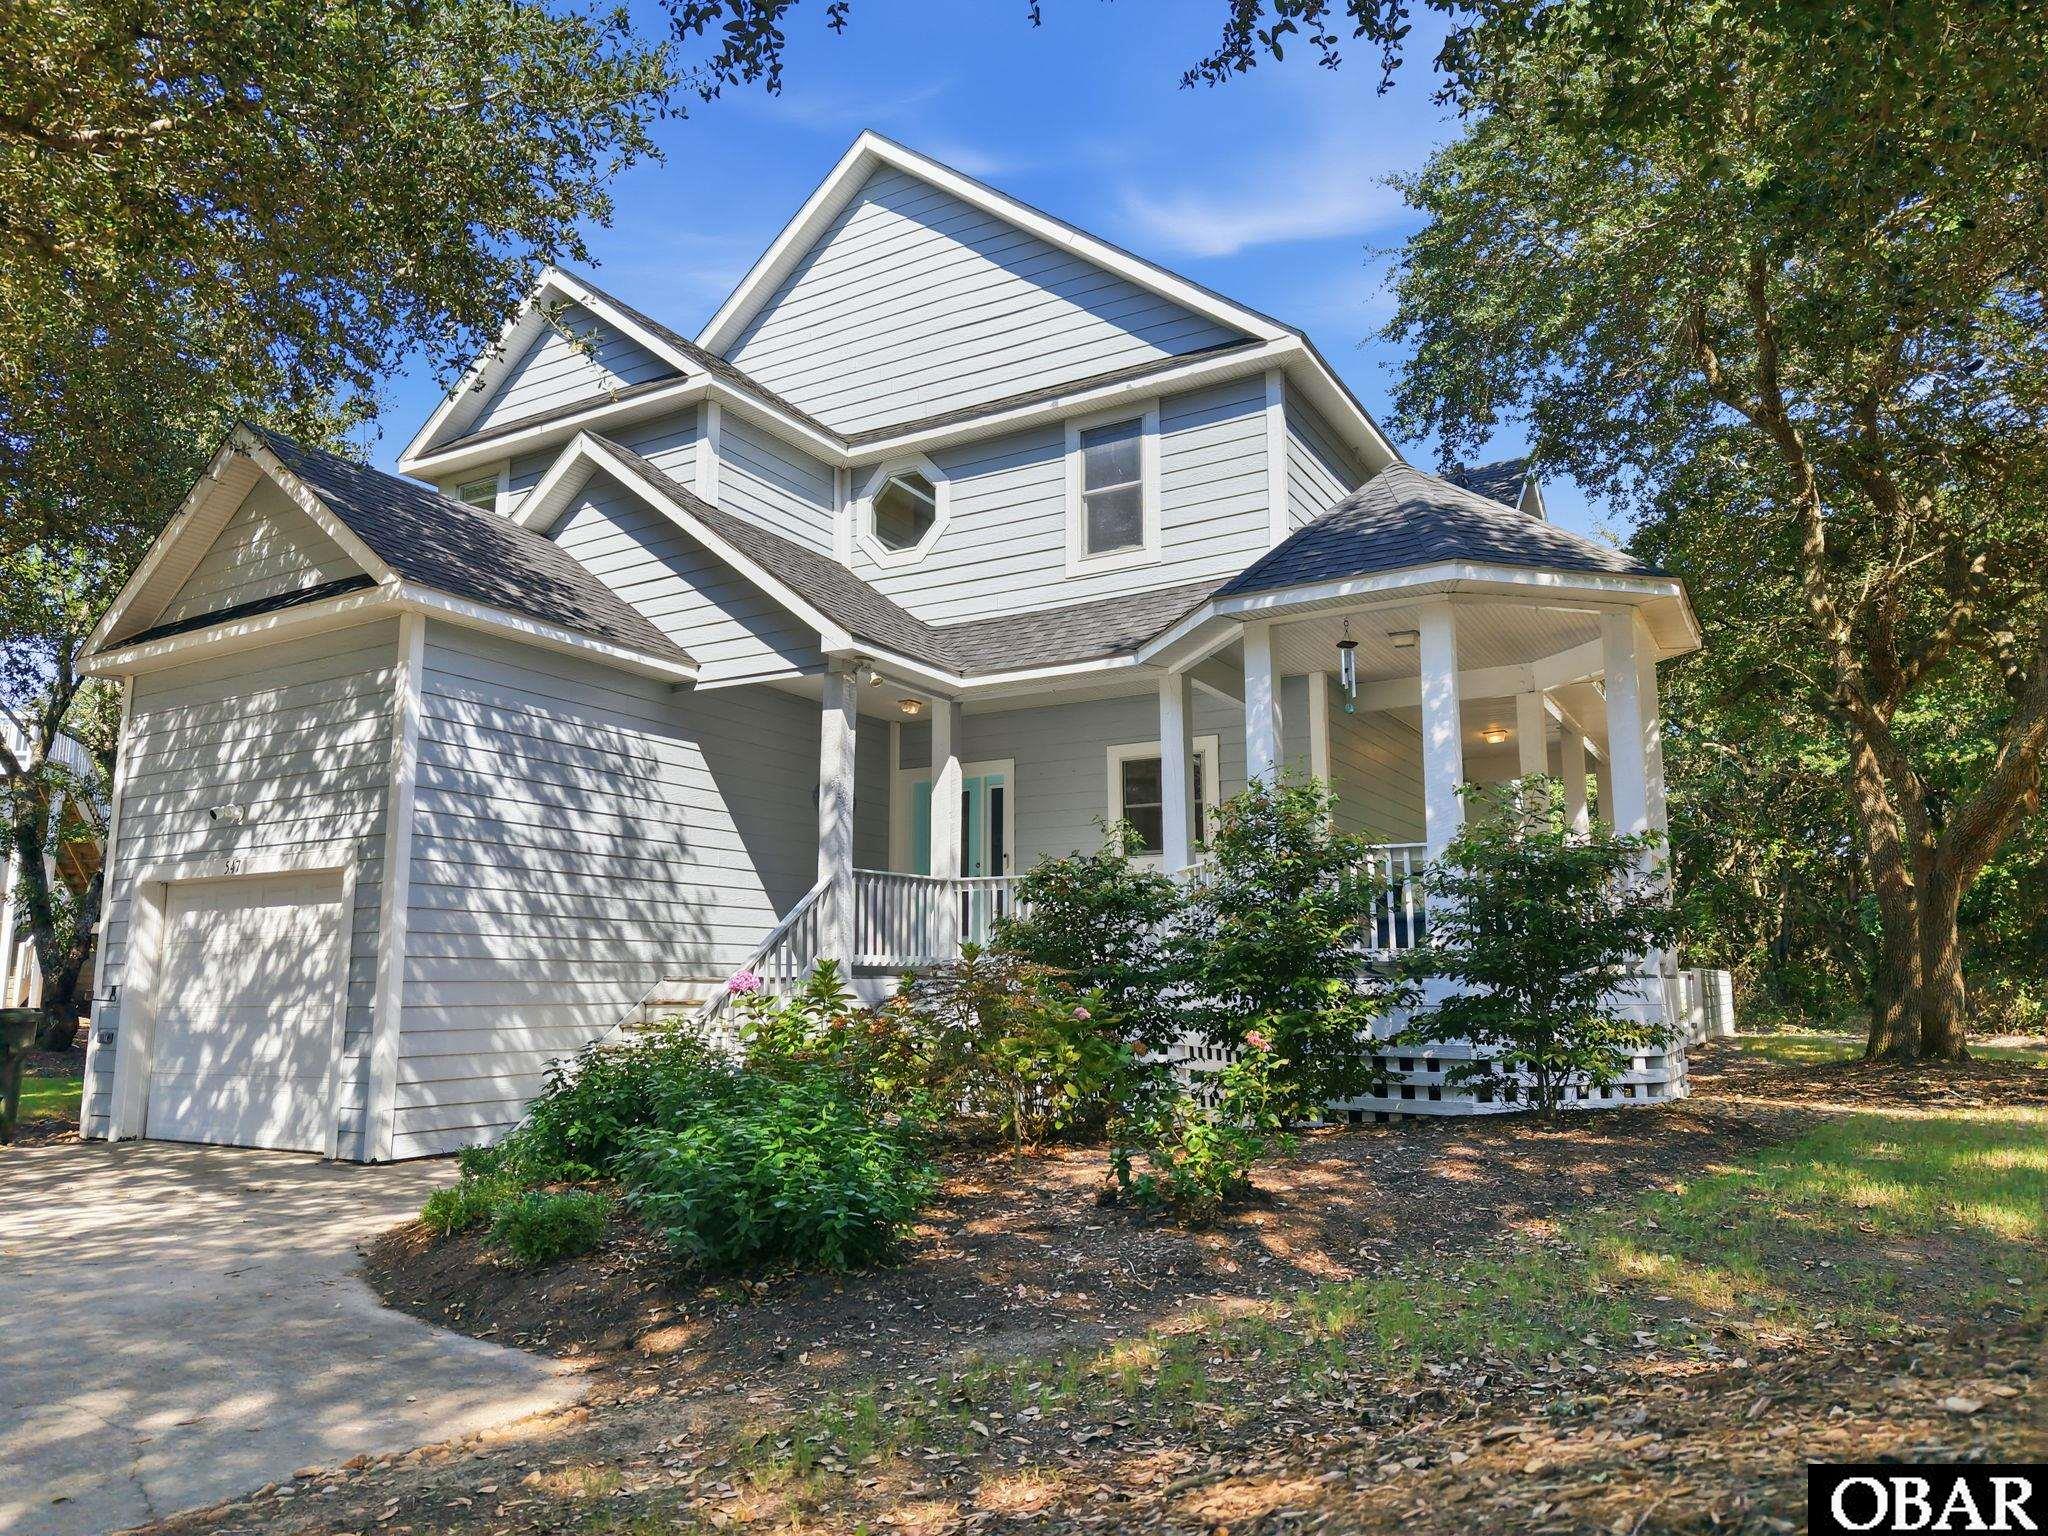
$715,000
3 bd
3 ba
Welcome to the Southern Coastal lifestyle of Magnolia Bay in the Currituck Club where sipping lemonade on your covered back porch or swimming in your private saltwater, heated pool is the perfect way to finish your afternoon after a full day at the beach. Walk or catch a ride on the seasonal Trolley to the Corolla Public Beach Access on the Atlantic Ocean where you can utilize the complimentary Beach Valet service! Be sure to hydrate or grab a snack at the Beach SnackShack or Clubhouse Tiki Bar! Shopping, coffee and local pub are all within walking distance of Magnolia Court as is a path that meanders through the community so you may enjoy sunsets over the sound or exercise with your pets. Pick up seafood at the local market and head back to enjoy your spacious open floor plan with large windows and vaulted ceilings. Efficient kitchen layout has corner pantry, stainless steel appliances, peninsula seating for four and the adjoining dining area comfortably hosts a table for eight. Low maintenance, luxury vinyl plank floors flow from room to room, tile adorns the bathroom floors and the stairs are a finished hardwood. The living room has a dry bar niche, built in cabinets and a custom propane fireplace. The top level has a spacious en-suite with tile surround tub, double vanity and separate shower. Also on second level are two guest bedrooms that share hall bathroom and a built-in desk niche in the hallway. A single car garage has electric opener, a second refrigerator and provides additional storage with dry entry to hallway near full bath and laundry closet. Just pack your clothes as 547 Magnolia Court is offered fully furnished and is the closest feel to condo living with single-family privacy as the Homeowners Association maintains your lawn, irrigation and Bay Disposal rolls out and returns your trash cans! Ready to leave your private retreat to meet and mingle with the community? Enjoy the Magnolia Bay Clubhouse around the corner with community pool as well as tennis and pickleball courts or head North to the main clubhouse where you can workout in the newly renovated gym (2026), do laps in the outdoor pool or play on the playground, bocce ball, shuffle board, sand volleyball, basketball, pickleball and tennis courts. All equipment is provided! Live like you are on vacation by participating in the seasonal activities planned for all ages by the Association. Several charity events and activities occur throughout the year at the coveted Currituck Clubhouse where you can book a tee time on the 18-hole golf course that borders the 500 acres of The Currituck Club Community. Feel like you are at a resort while you use as a primary or second home. Alternatively, offset your expenses by adding to your investment portfolio as a vacation rental. Adventure is around the corner with lighthouses, wild horses, beaches, boats, kayaks and all that Outer Banks has to offer. Welcome home to The Currituck Club, Magnolia Bay!
MORE Call Agent 800-647-1868
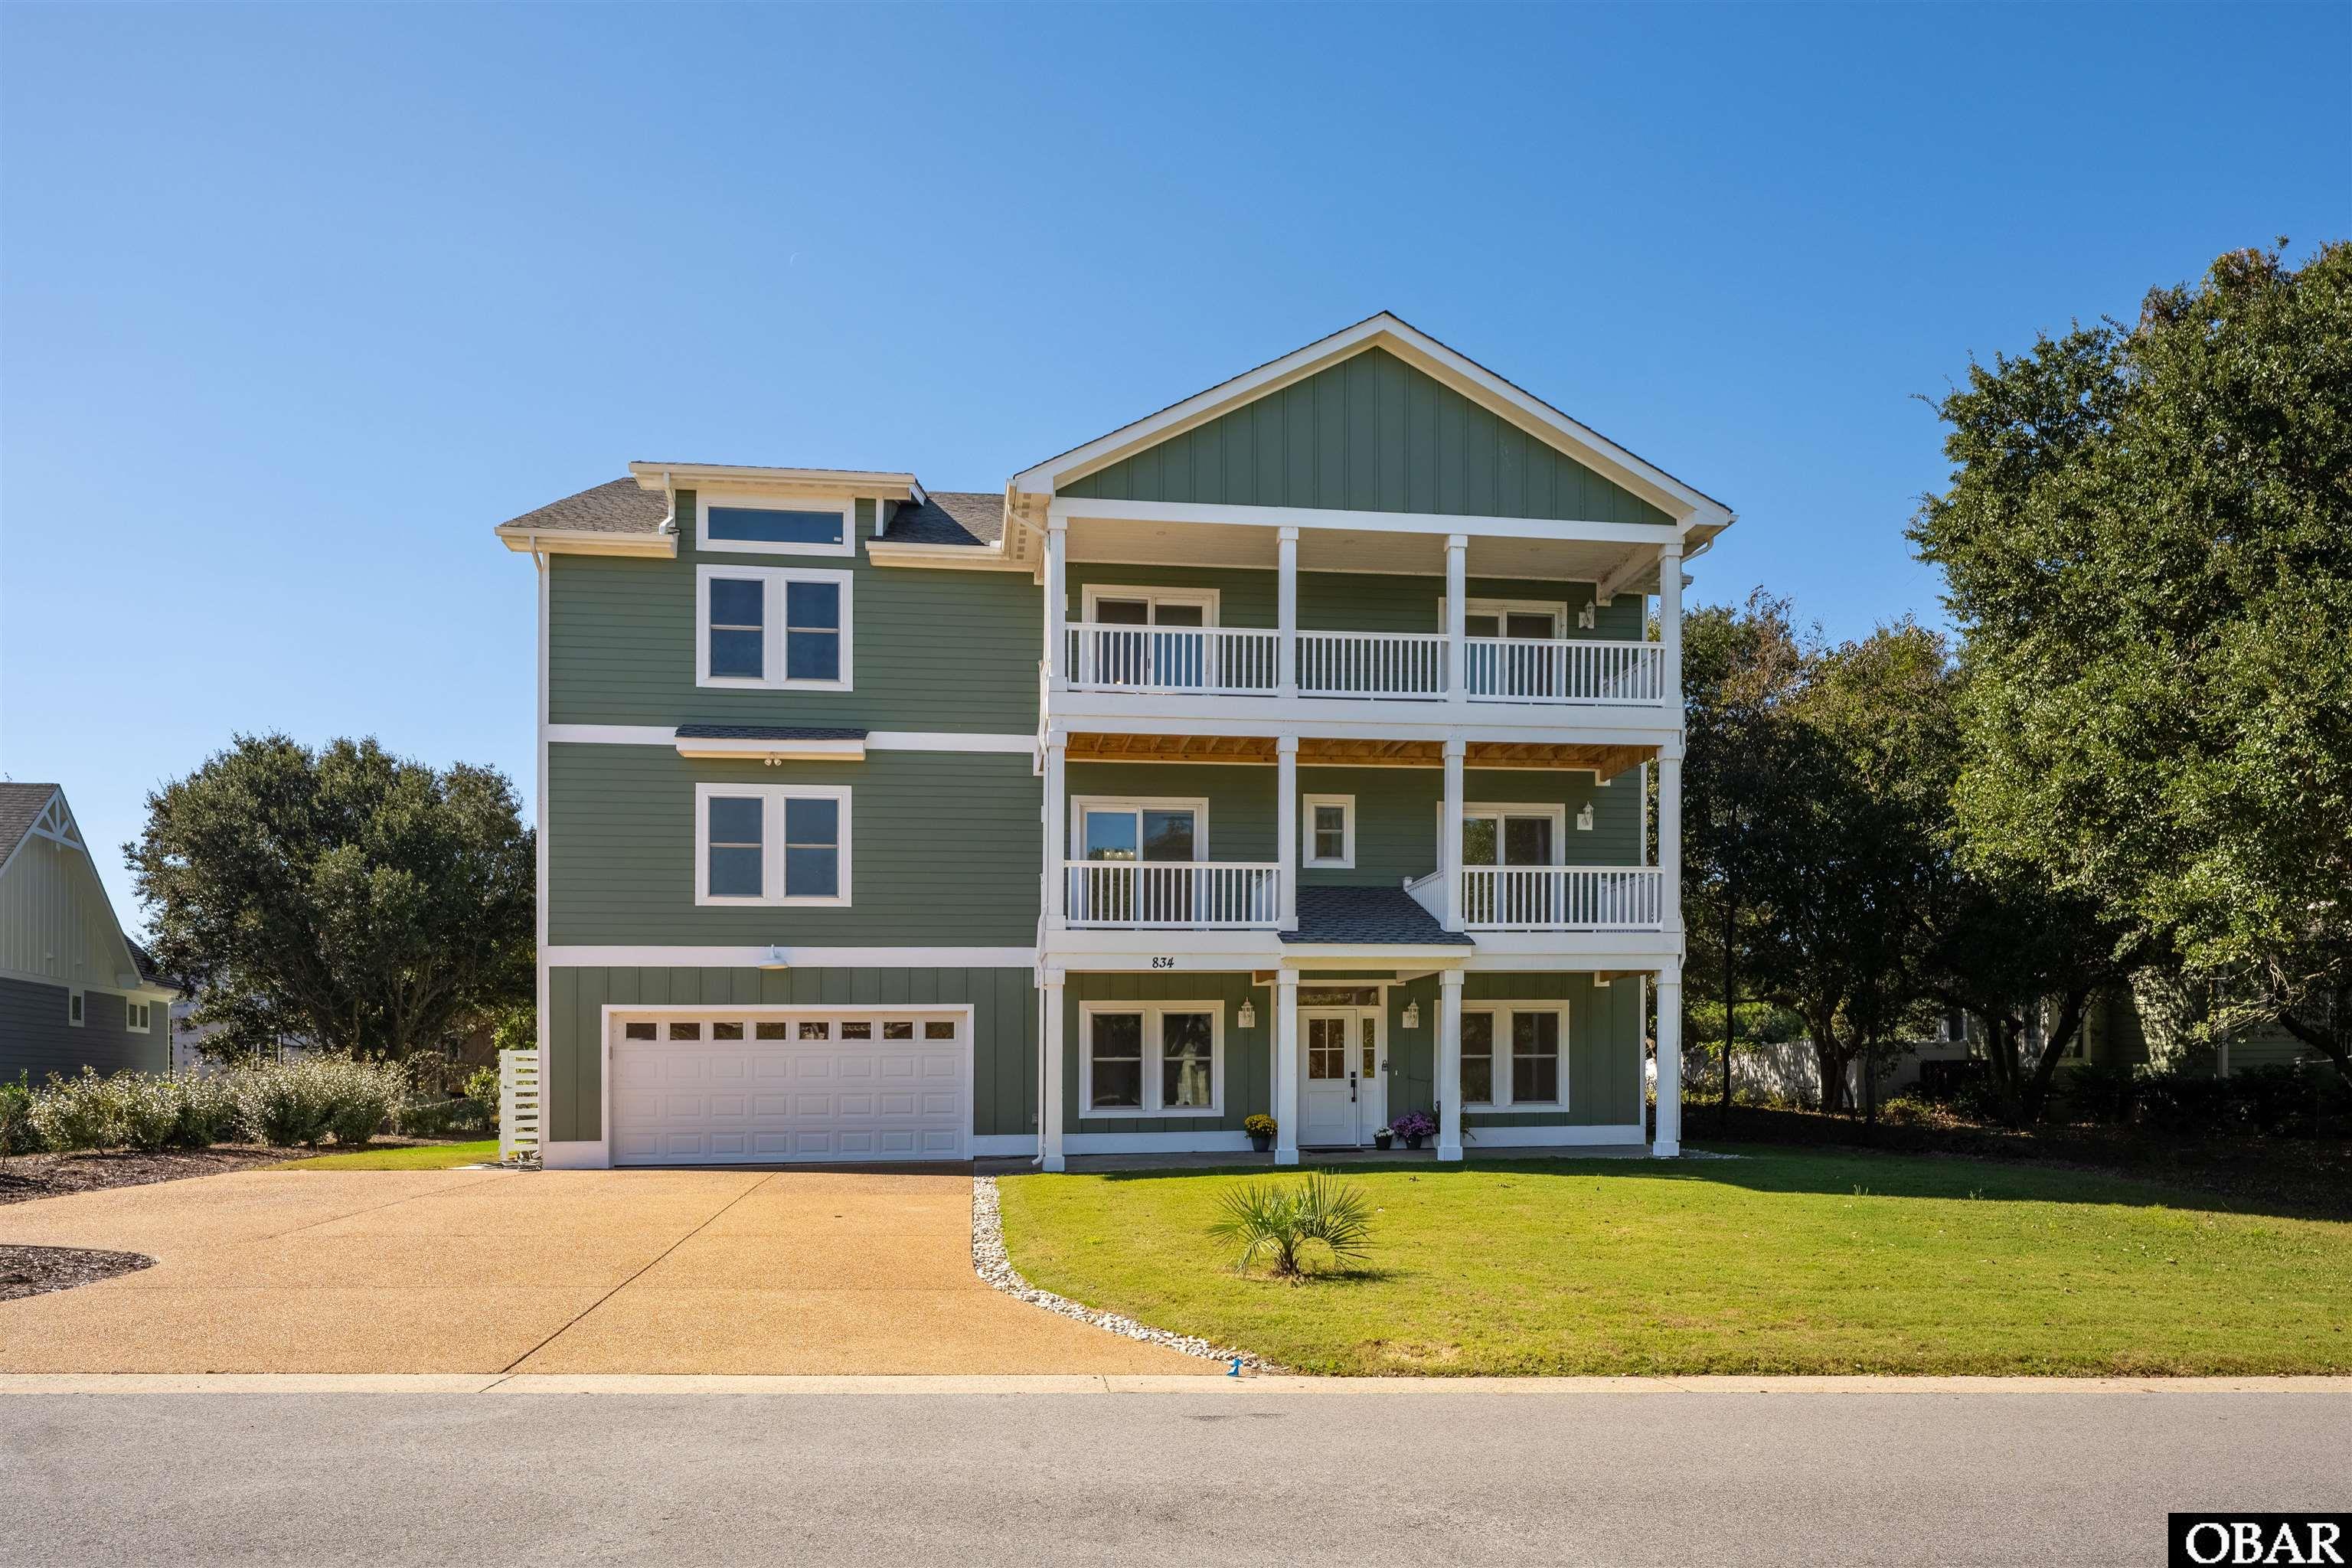
$1,949,000
6 bd
8 ba
A rare expression of modern luxury, thoughtful design, and resort-style living, 834 Hunt Club Drive is a newly constructed estate that redefines elevated coastal living. Showcasing high-end finishes, a remarkably versatile floor plan, and the coveted convenience of step-free entry, this exceptional residence offers a level of flexibility and functionality rarely found in today’s market.
Designed with the capacity for up to eight private en suites and currently offered as a six-bedroom home, the expansive layout presents endless possibilities for accommodating family and guests, creating dedicated retreat spaces, or tailoring the home to suit a variety of lifestyles. A private elevator provides effortless access between levels, while the four-car attached garage, in-ground pool, and generous gathering spaces further distinguish this impressive offering.
Inside, thoughtfully appointed living areas include a second-level den, a lower-level game room with wet bar and direct exterior access for seamless indoor-outdoor entertaining, two additional bonus rooms with full private baths, and a separate media or fitness room. From relaxed evenings at home to hosting on a grand scale, every level offers space to unwind, entertain, and enjoy the comforts of a truly exceptional residence.
Positioned within The Currituck Club, the Outer Banks’ premier private, gated soundside resort community, the property enjoys a setting defined by privacy, natural beauty, and an impressive collection of resort-style amenities. Residents and guests can take advantage of seasonal trolley service to and from the beach and community amenities, year-round fitness facilities, and an 18-hole semi-private golf course winding through the community, with golf available for an additional fee.
New construction, refined finishes, an extraordinary floor plan, and an amenity-rich setting converge at 834 Hunt Club Drive into a distinctive opportunity to experience luxury living with room to make it entirely your own.
MORE Call Agent 800-647-1868
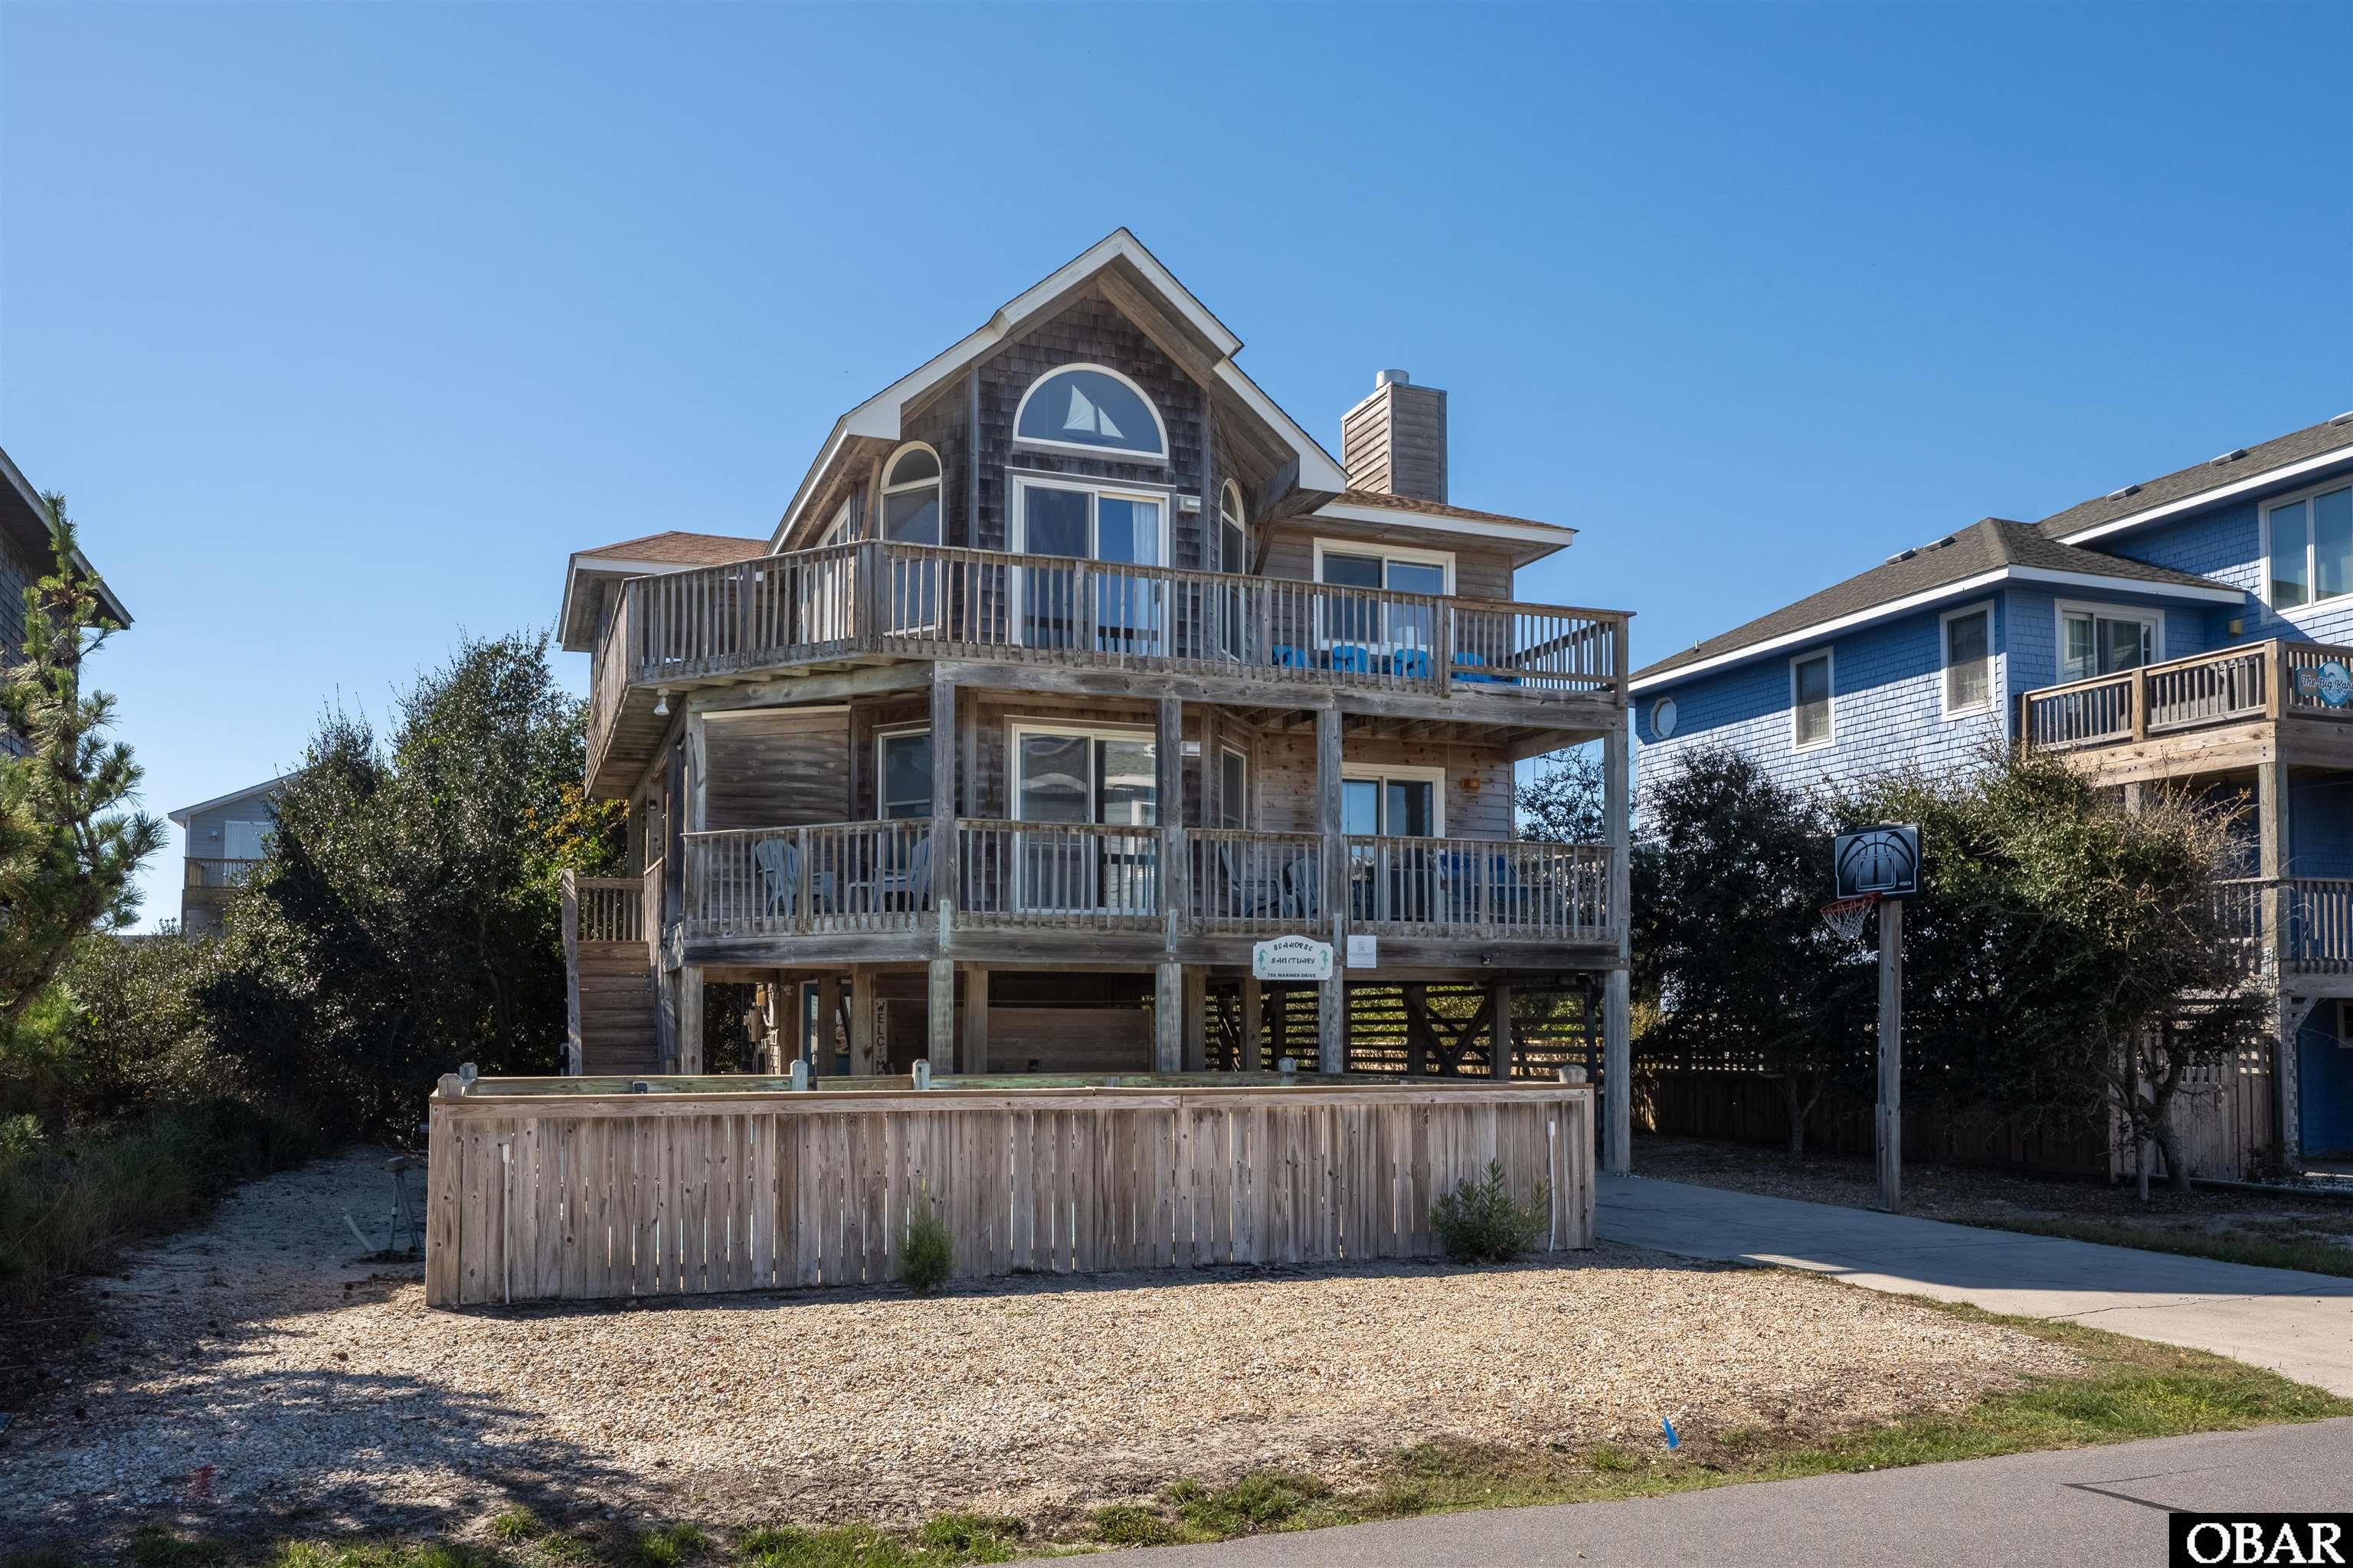
$724,500
4 bd
3 ba
Just steps from the beautiful beaches of Corolla, this charming and well-maintained oceanside retreat is ready for its next loving owners. Featuring four bedrooms, 3.5 baths, and more than 2,000 square feet, the home offers a desirable layout, natural finishes inside and out, and an appealing location and price point for those looking to enter the Outer Banks investment or second-home market.
Enjoy the coastal breezes from the screened porch or relax on the surrounding decks while watching family and friends enjoy the private pool. A convenient half bath adds ease when hosting guests, while an impressive list of improvements completed since the sellers’ 2021 purchase offers added peace of mind. Updates include new HVAC systems, a fortified roof, water heater, washer and dryer, refrigerator, dishwasher, LVP flooring, bathroom vanities, paint and exterior stairs, along with the replacement of all polybutylene plumbing—an added benefit that may also help with insurance costs.
Don’t miss the opportunity to see and appreciate all this inviting Corolla retreat has to offer, with convenient access to local boutique shops, restaurants, and some of the area’s most beloved attractions—from the iconic Currituck Beach Lighthouse and historic Whalehead Club to the roaming wild horses and 4x4 beaches just miles away. It’s the perfect opportunity to make Corolla and the Outer Banks your own home away from home!
MORE Call Agent 800-647-1868

$795,900
5 bd
4 ba
Welcome to 762 Ridge Point Drive, a beautifully maintained coastal retreat located directly on the golf course with views in The Hammocks at The Currituck Club, one of Corolla’s most sought-after gated communities. Offering 5 bedrooms plus an additional upstairs bonus room with extra sleeping space, this spacious home is perfectly designed for gathering, relaxing, and enjoying everything the Outer Banks lifestyle has to offer.
The location is what truly sets this property apart. The Hammocks offers a peaceful, tucked-away setting within The Currituck Club, surrounded by the natural beauty and manicured grounds of this premier Corolla community. Owners and guests enjoy access to an impressive collection of resort-style amenities, creating an experience that extends far beyond the home itself.
The Currituck Club is known for its gated entrance, championship Rees Jones-designed golf course, community pools, tennis and pickleball courts, fitness center, basketball, playgrounds, walking and biking paths, seasonal trolley service and beach access. Golf enthusiasts will especially appreciate having one of the Outer Banks’ signature courses right within the community, while beach lovers can enjoy the convenience of Currituck Club beach amenities and seasonal transportation.
Inside, the home reflects the care it has received over the years. Well maintained and thoughtfully designed, the spacious floor plan provides plenty of room for large families and vacationing groups without sacrificing comfortable gathering spaces. Six bedrooms offer excellent flexibility, while the upstairs bonus room provides additional sleeping accommodations, making the home especially appealing for an Outer Banks vacation property.
Multiple living and entertaining areas allow guests to spread out, while outdoor spaces invite you to slow down and enjoy the relaxed Corolla lifestyle. Whether the day begins with a round of golf, an afternoon at the beach or pool, or simply relaxing at home, this property puts the best of the Outer Banks within easy reach.
For buyers looking for more than simply a beach house, 762 Ridge Point Drive offers the complete Currituck Club experience—a gated Corolla setting, exceptional community amenities, golf, beach access, and a spacious, well-cared-for home on the course with room for everyone.
MORE Call Agent 800-647-1868
$699,000
4 bd
3 ba
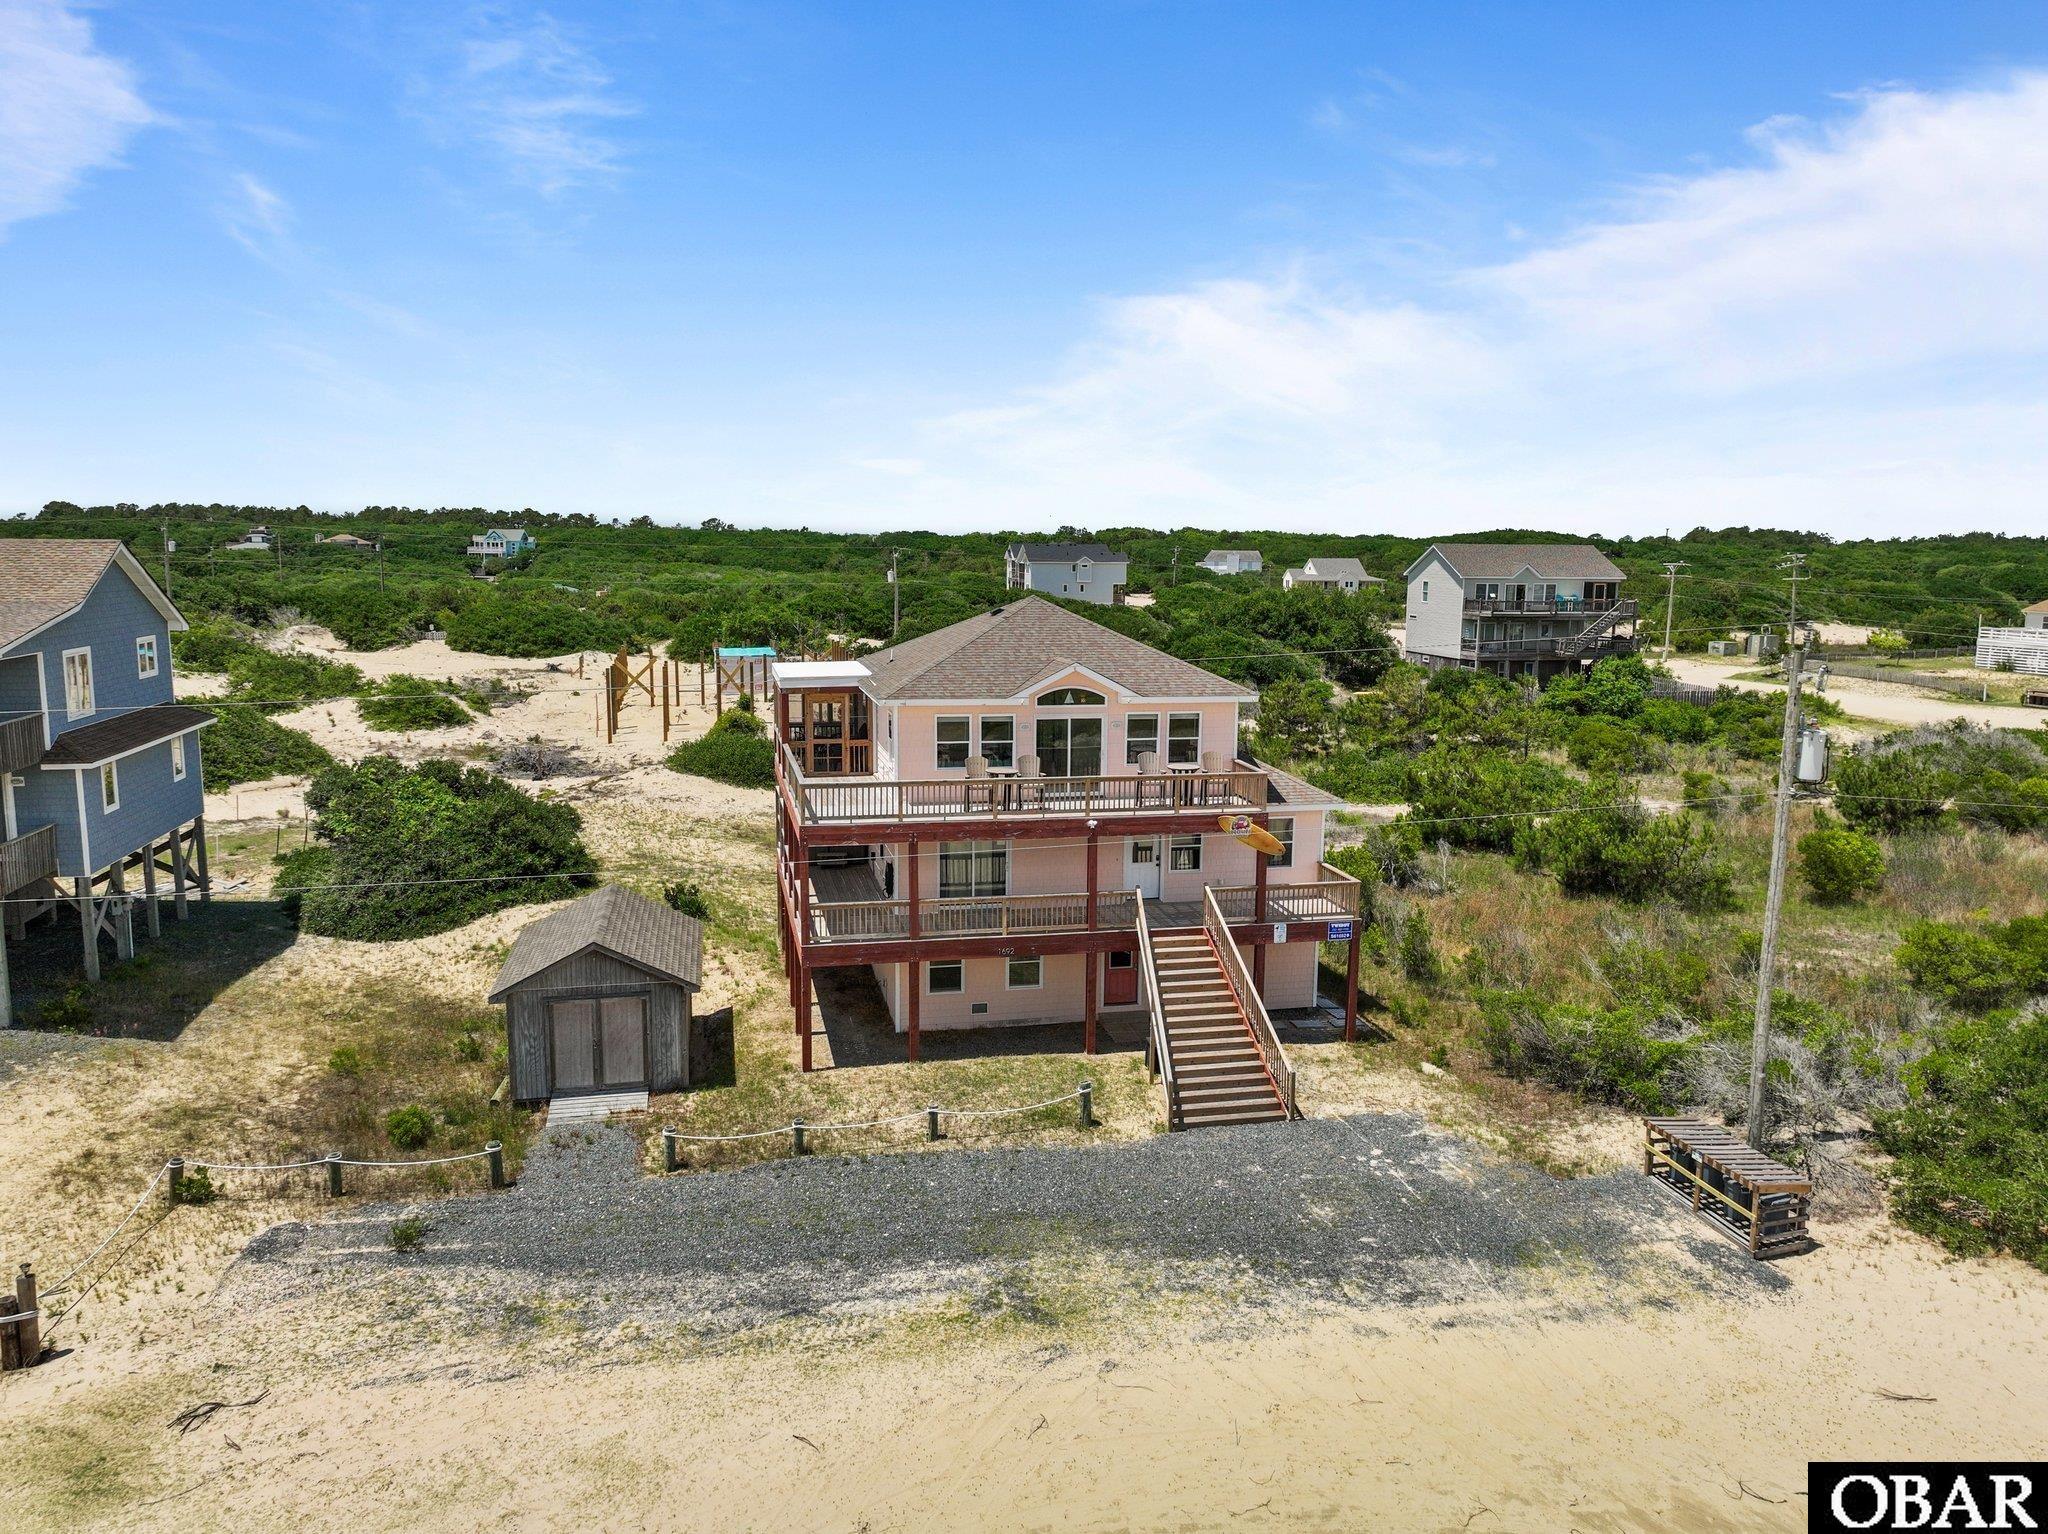
Welcome to Nauti Pelican, a charming and spacious beach retreat located approximately 3.3 miles up the 4WD-access-only beaches of the Outer Banks. Designed with coastal comfort and family fun in mind, this light-filled home boasts stunning ocean views, with expansive decks perfect for morning coffee, sunbathing, or stargazing. The top-level features a bright and open great room, a fully equipped kitchen with new appliances, a dining area, and a queen primary suite with a bath and shower/tub combo. The second level offers three additional bedrooms: a king suite with a private bathroom and deck access, a queen bedroom, and a bunk room with a duo bunk and a twin—ideal for kids. A full hall bath with a shower/tub combo serves the queen and bunk rooms. On the ground level, guests will enjoy a rec room with a pool table and an additional den with two daybeds, perfect for lounging or overflow sleeping. This home is equipped as a smart home, featuring WiFi-enabled Alexa voice control, EcoBee thermostats, and other smart features to enhance comfort and convenience. Recent upgrades include new flooring, new decking, and a TPO (thermoplastic polyolefin) roof on the screened porch, ensuring durability and style. After a day of tailgating on the beach or exploring the coast, unwind in the private hot tub and take in the ocean breeze. Decorated with whimsical nautical touches throughout, Nauti Pelican offers everything you need for an unforgettable Outer Banks getaway.
MORE Call Agent 800-647-1868
$1,100,000
7 bd
5 ba
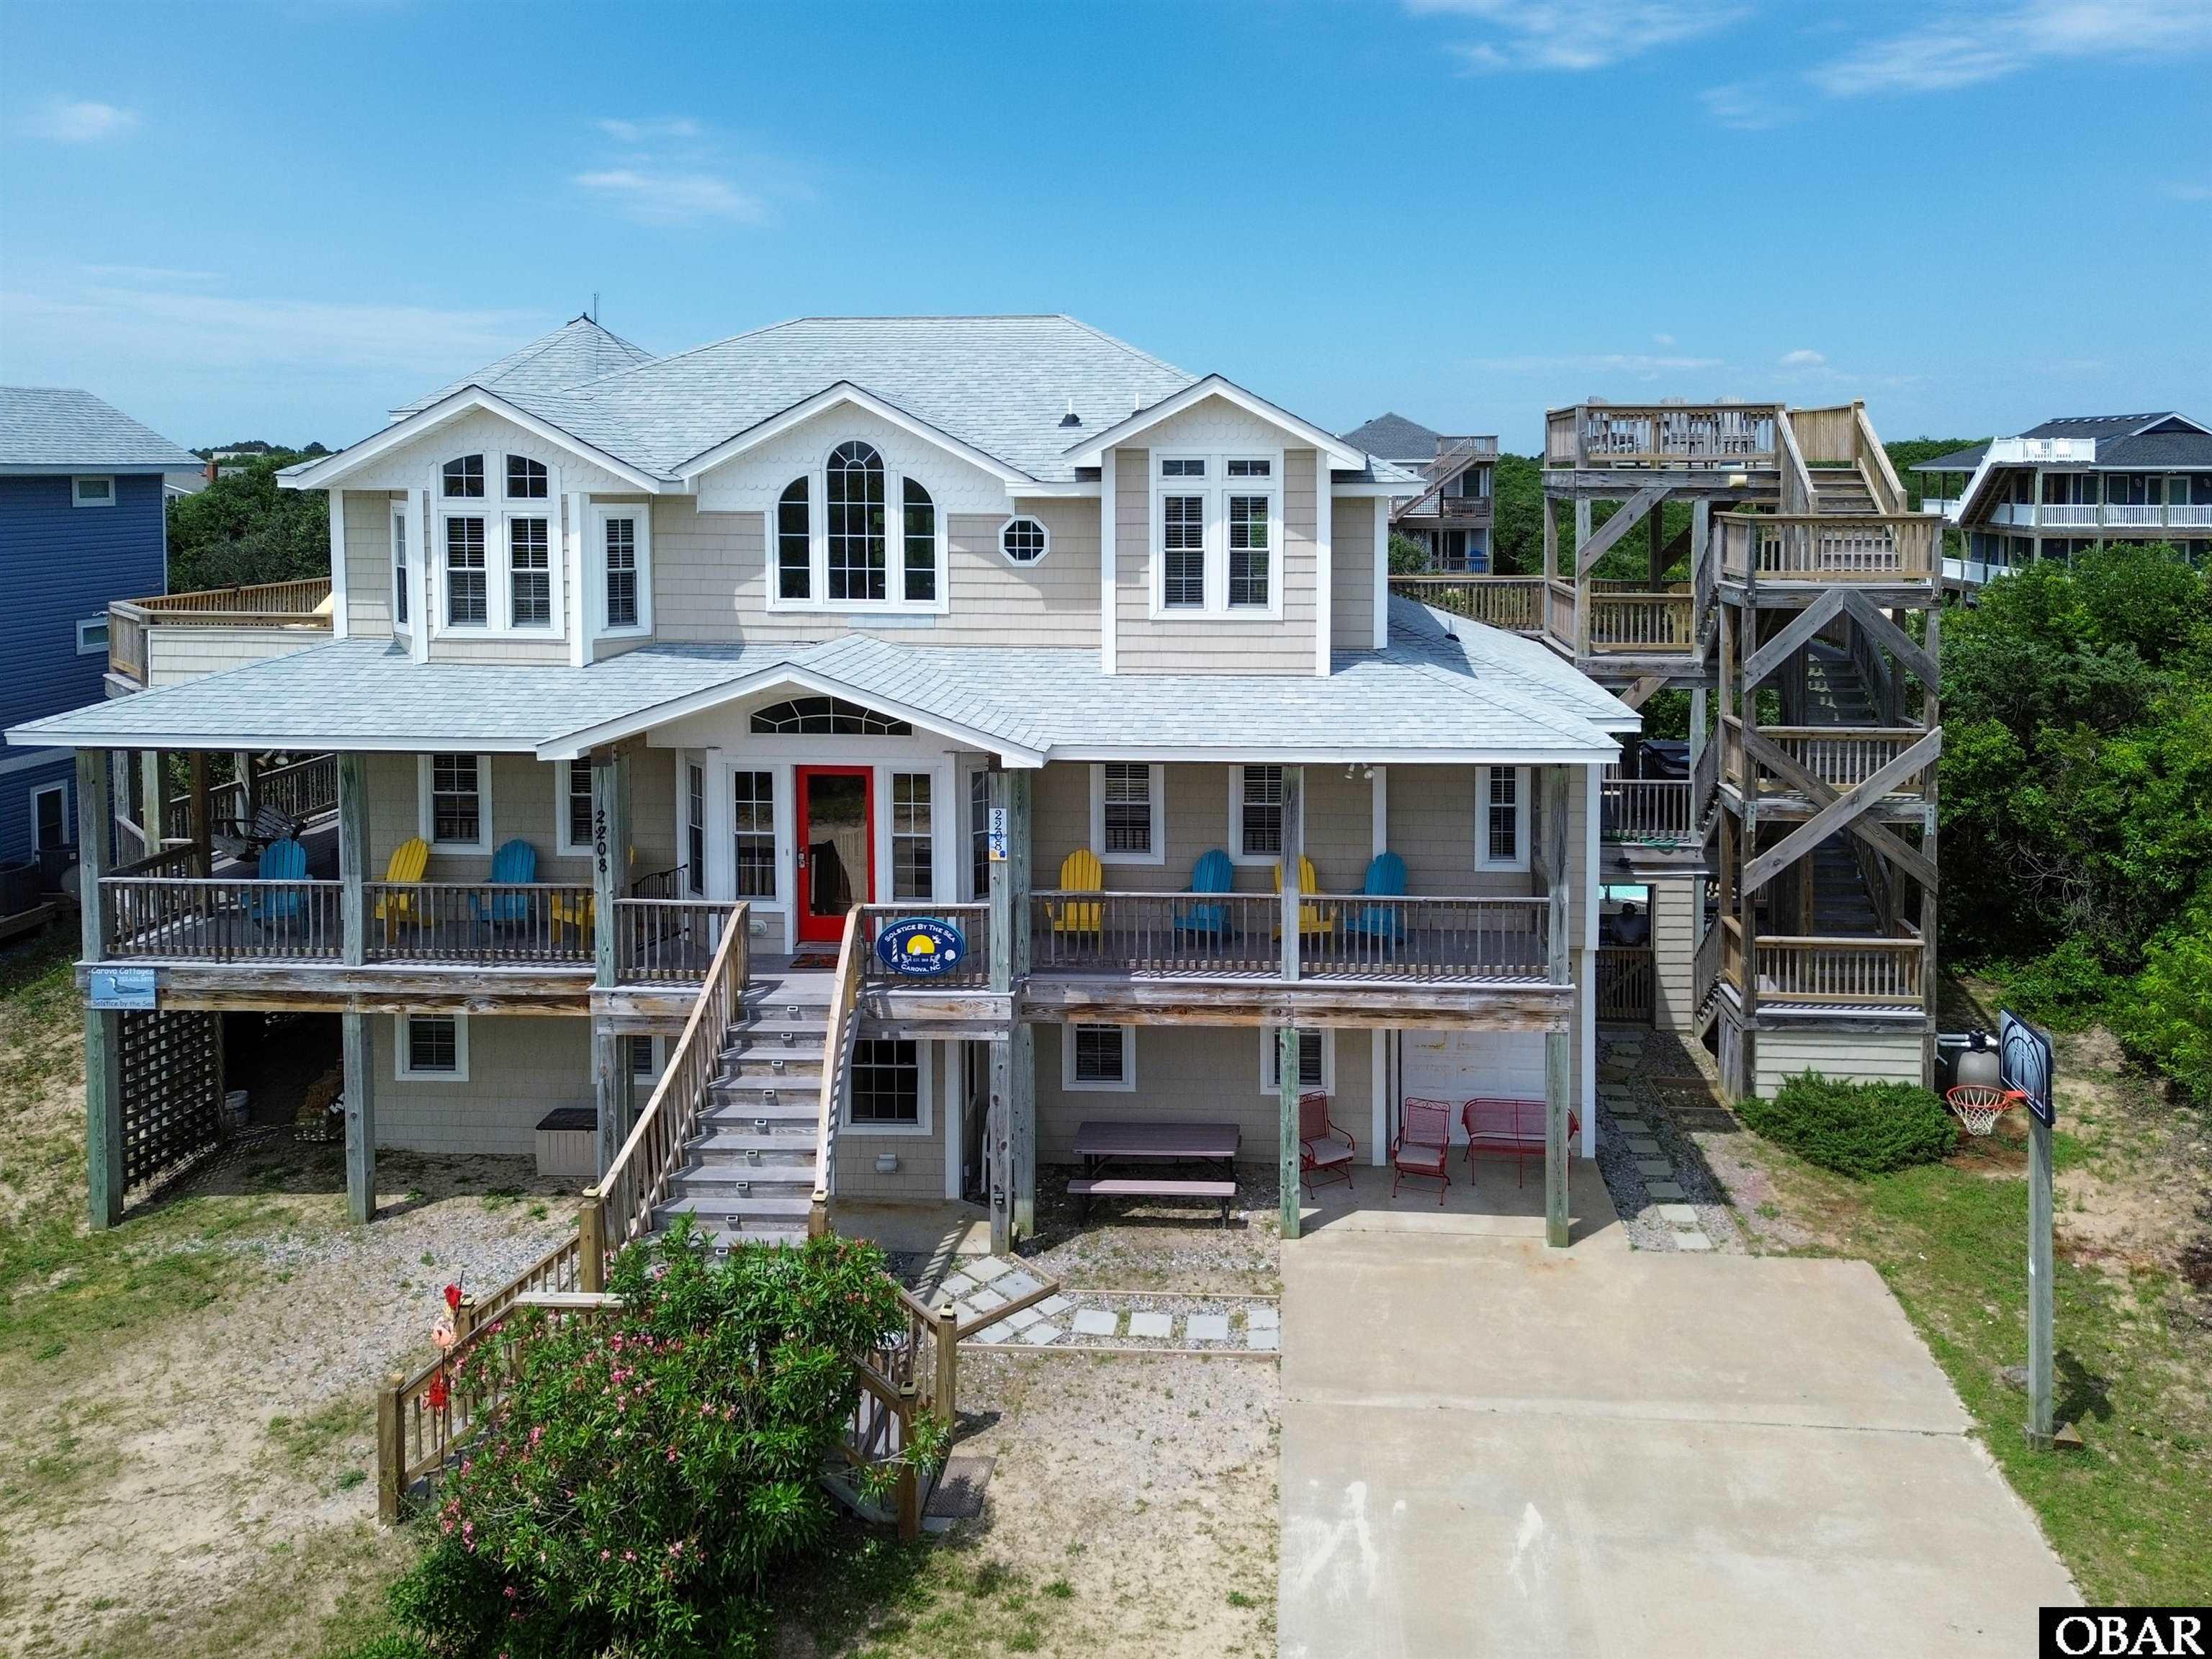
2208 Sandfiddler Rd offers a rare semi-oceanfront position in Carova Beach where privacy, space, and the surrounding landscape define the experience. Set on approximately 1/3 of an acre in the X flood zone, the home sits just 300 feet from the nearest beach access, placing the ocean within easy reach while maintaining the quiet separation that characterizes this stretch of the 4x4 beaches. Ocean and dune views shape the backdrop throughout the home, enhanced by a design that favors light, elevation, and gathering.
The reverse floorplan brings the main living spaces to the top level, where a spacious great room with built-in surround sound and a large octagon shipswatch creates an elevated vantage point over the coastline. The mid level offers five bedrooms, including three "en suite" and two with a Jack and Jill layout, arranged to provide privacy and balance. The ground level is designed for extended living and relaxation, featuring two additional bedrooms with a Jack and Jill layout, a game room, media room, kitchenette, half bath, and a sauna, allowing the home to function comfortably across seasons and group sizes. Practical touches—two refrigerators, two dishwashers, two washer/dryer sets, and two fireplaces—support both ease of use and long-term enjoyment.
Outdoor living is a defining element. A wrap-around deck, screened porch, and a three-story open tower offer multiple vantage points for ocean breezes and coastal views. The heated swimming pool, kiddie pool, and hot tub create a private retreat framed by dunes and open sky, complemented by a one-car garage for storage and 4x4 gear.
The setting is distinctly Carova—low-density surroundings, preserved dunes, and a natural environment where wild horses move freely, and the rhythm of the ocean sets the tone. Access is by 4x4 vehicle, reinforcing the sense of intentional escape that defines the northern beaches.
A property designed for those who value privacy, coastal light, and the quiet refinement of Carova’s semi-oceanfront living.
MORE Call Agent 800-647-1868
$5,775,000
12 bd
10 ba
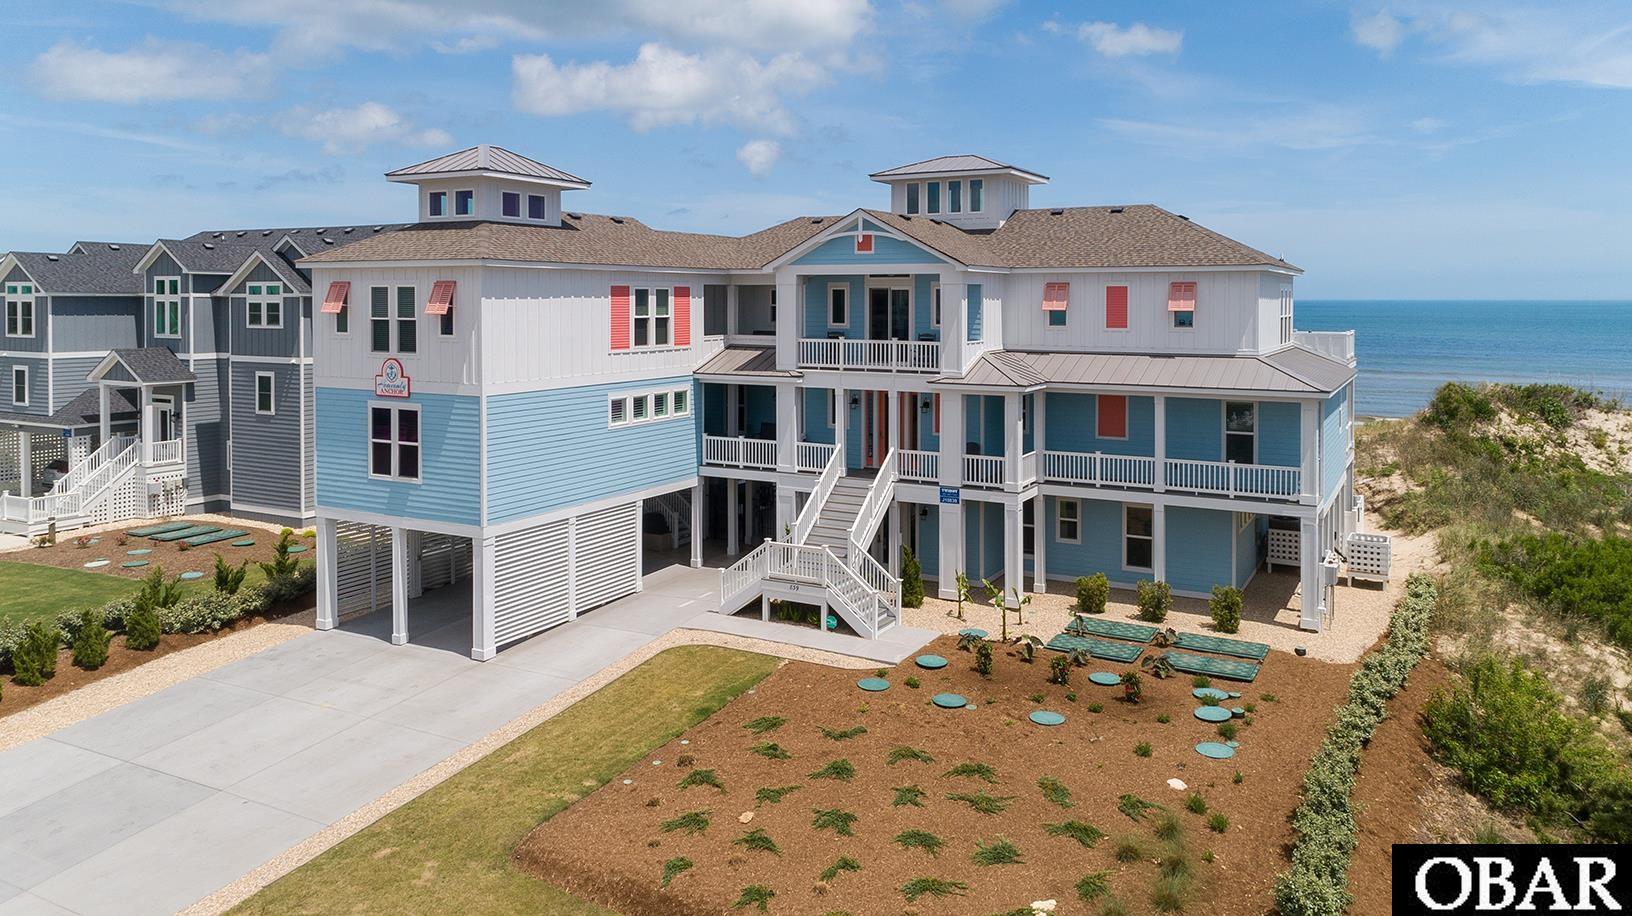
Welcome to an exceptional 12-bedroom, 10.5-bath oceanfront estate, where timeless coastal architecture, exceptional craftsmanship, and effortless luxury converge along the shores of Corolla. Custom-built with an emphasis on quality and longevity, this remarkable residence is designed to capture sweeping, unobstructed Atlantic views while offering an extraordinary setting for both private enjoyment and large-scale entertaining.
From the moment you arrive, the home’s craftsmanship is unmistakable. Oceanfront-durable materials, including classic lap siding, composite decking, vinyl handrails, and expansive ocean-view windows were thoughtfully selected to provide enduring beauty and ease of ownership in a coastal environment.
The main level is centered around a sophisticated open-concept living space framed by walls of glass and panoramic ocean views. The chef’s kitchen features dual stainless-steel appliances, generous preparation space, and abundant seating, creating an ideal gathering point for family and friends. A gas fireplace anchors the living room, while the adjacent dining area opens directly to an oceanfront deck. Also on this level is a luxurious king ensuite with soaking tub and custom shower, a half bath, and elevator access to all floors.
The mid-level offers six beautifully appointed ensuite bedrooms, including thoughtfully designed bunk rooms, along with a laundry area and welcoming foyer den with wet bar serving as an inviting space for relaxed gatherings between beach days and evenings by the water.
On the ground level, entertainment takes center stage with an expansive game room featuring wet bar, arcade games, gaming station, and foosball. This level also includes three additional bedrooms, including a king ensuite, a full bath, and direct access to the private heated pool and cabana. A breezeway connects the main residence to the guest house, creating a private and versatile retreat for extended family or guests.
The guest house elevates the experience even further, with an upper-level family suite featuring a king bedroom, built-in queen/twin bunk room, shared full bath, and wet bar. Below, a dedicated theatre room and additional game room with pool table, shuffleboard, and arcade games provide ample space for entertainment and relaxation.
Outdoor living is equally exceptional. The private heated pool and spa are complemented by a cabana house and tiki bar, shuffleboard, ping-pong, outdoor shower, and direct beach access. Dune-top seating provides a front-row vantage point for spectacular sunrises and the ever-changing beauty of the Atlantic.
Ideally situated in Corolla, the estate is just minutes from premier shopping and dining, the Currituck Beach Lighthouse, historic Corolla Village, and the renowned 4x4 beaches where Corolla’s wild horses roam. With its extraordinary oceanfront setting, sophisticated amenities, and exceptional craftsmanship, this is a rare opportunity to own a truly distinctive coastal estate on North Carolina’s Outer Banks.
MORE Call Agent 800-647-1868
$5,799,000
12 bd
12 ba
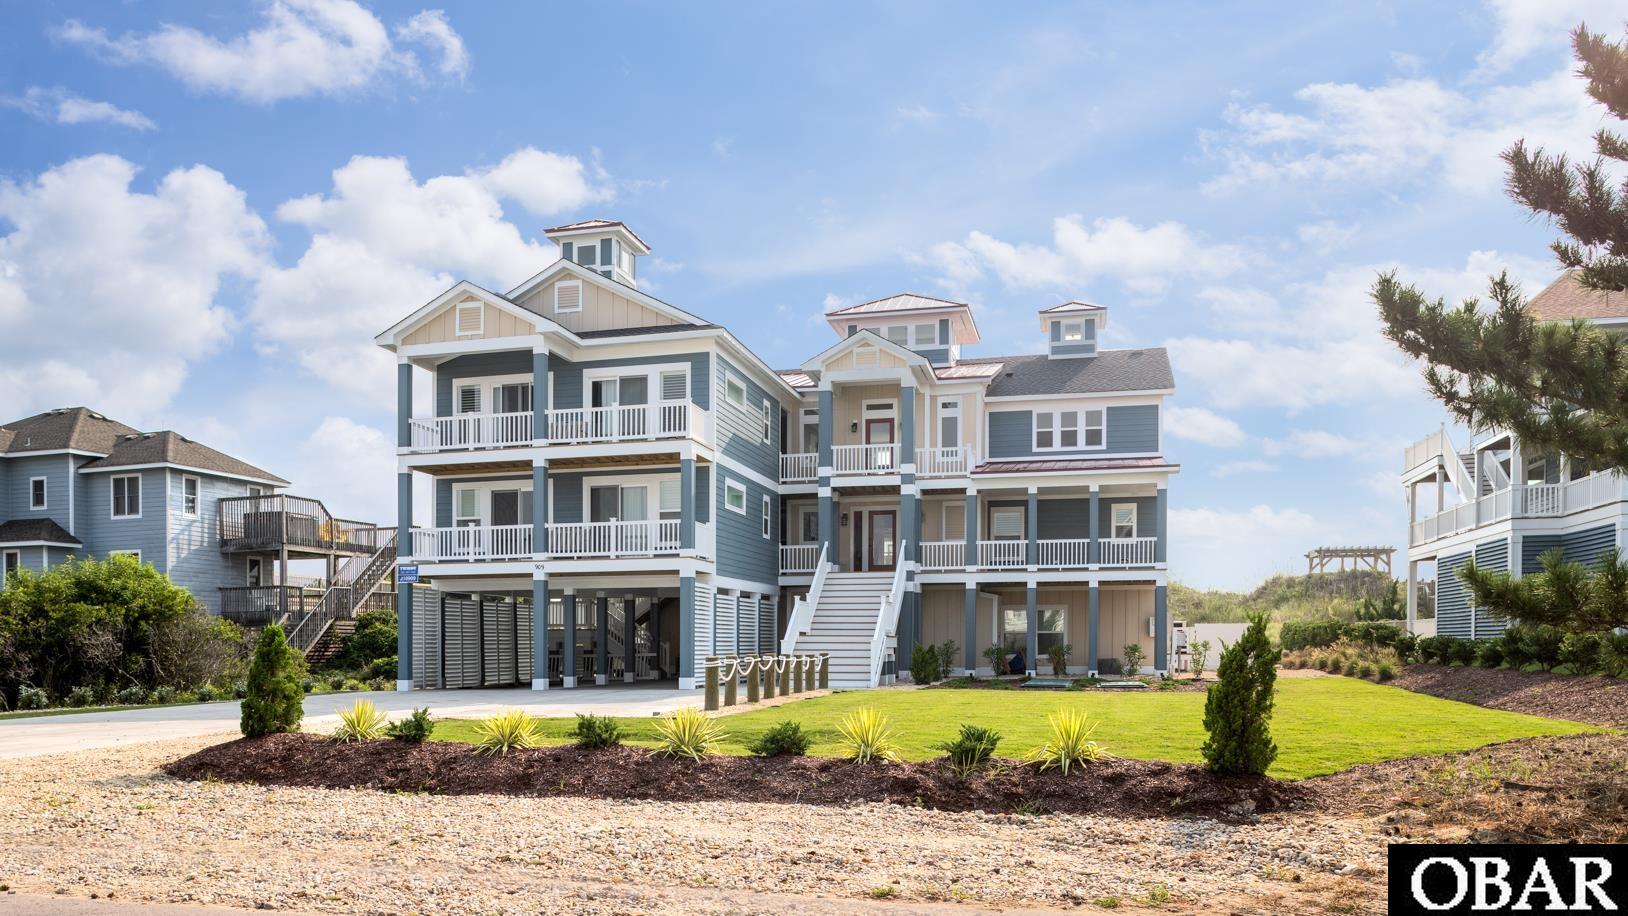
Introducing 909 Lighthouse Drive, an exceptional oceanfront estate located in the heart of Corolla, North Carolina. This turnkey-ready property offers the ultimate in coastal luxury with 12 bedrooms and 14 baths (12 full, 2 half). Boasting over 6,000 square feet of thoughtfully designed living space, this home is situated on a generous oceanfront parcel, providing 100 feet of unobstructed ocean views and private, direct beach access. From the moment you arrive, you'll be captivated by the striking architecture, expansive decks, and an unmatched amenity package designed for comfort, entertainment, and effortless beachside living. Property highlights include 100 feet of panoramic ocean views, a private heated pool and spa, poolside cabana, dune-top sundeck with loungers, private beach access, and an elevator servicing all levels. Inside, the home features 12 spacious bedrooms, each with private en suite baths showcasing custom tilework and upscale finishes. Eight of these bedrooms offer direct deck access, perfect for enjoying ocean breezes and sunrise views. The gourmet kitchen is equipped with dual stainless steel appliances and seamlessly flows into a generous dining room with direct access to oceanfront decking, ideal for indoor/outdoorentertaining. Additional amenities include a theatre room and a game room with a kitchenette, pool table, arcade game, and direct access to the pool and poolside cabana. A thoughtfully designed guest house adds privacy and flexibility, offering four of the twelve en suites, two welcoming common areas, and a covered breezeway that connects the second level of the guest house to the middle level of the main home. Nestled in a prime central Corolla location, you're just moments away from local attractions including the iconic Currituck Beach Lighthouse, historic Corolla Village, boutique shopping, and renowned dining. Whether you're seeking a private coastal retreat or a high-performing luxury investment property, this rare oceanfront estate delivers a premier lifestyle experience on North Carolina’sbeloved Outer Banks.
MORE Call Agent 800-647-1868
$898,000
6 bd
4 ba
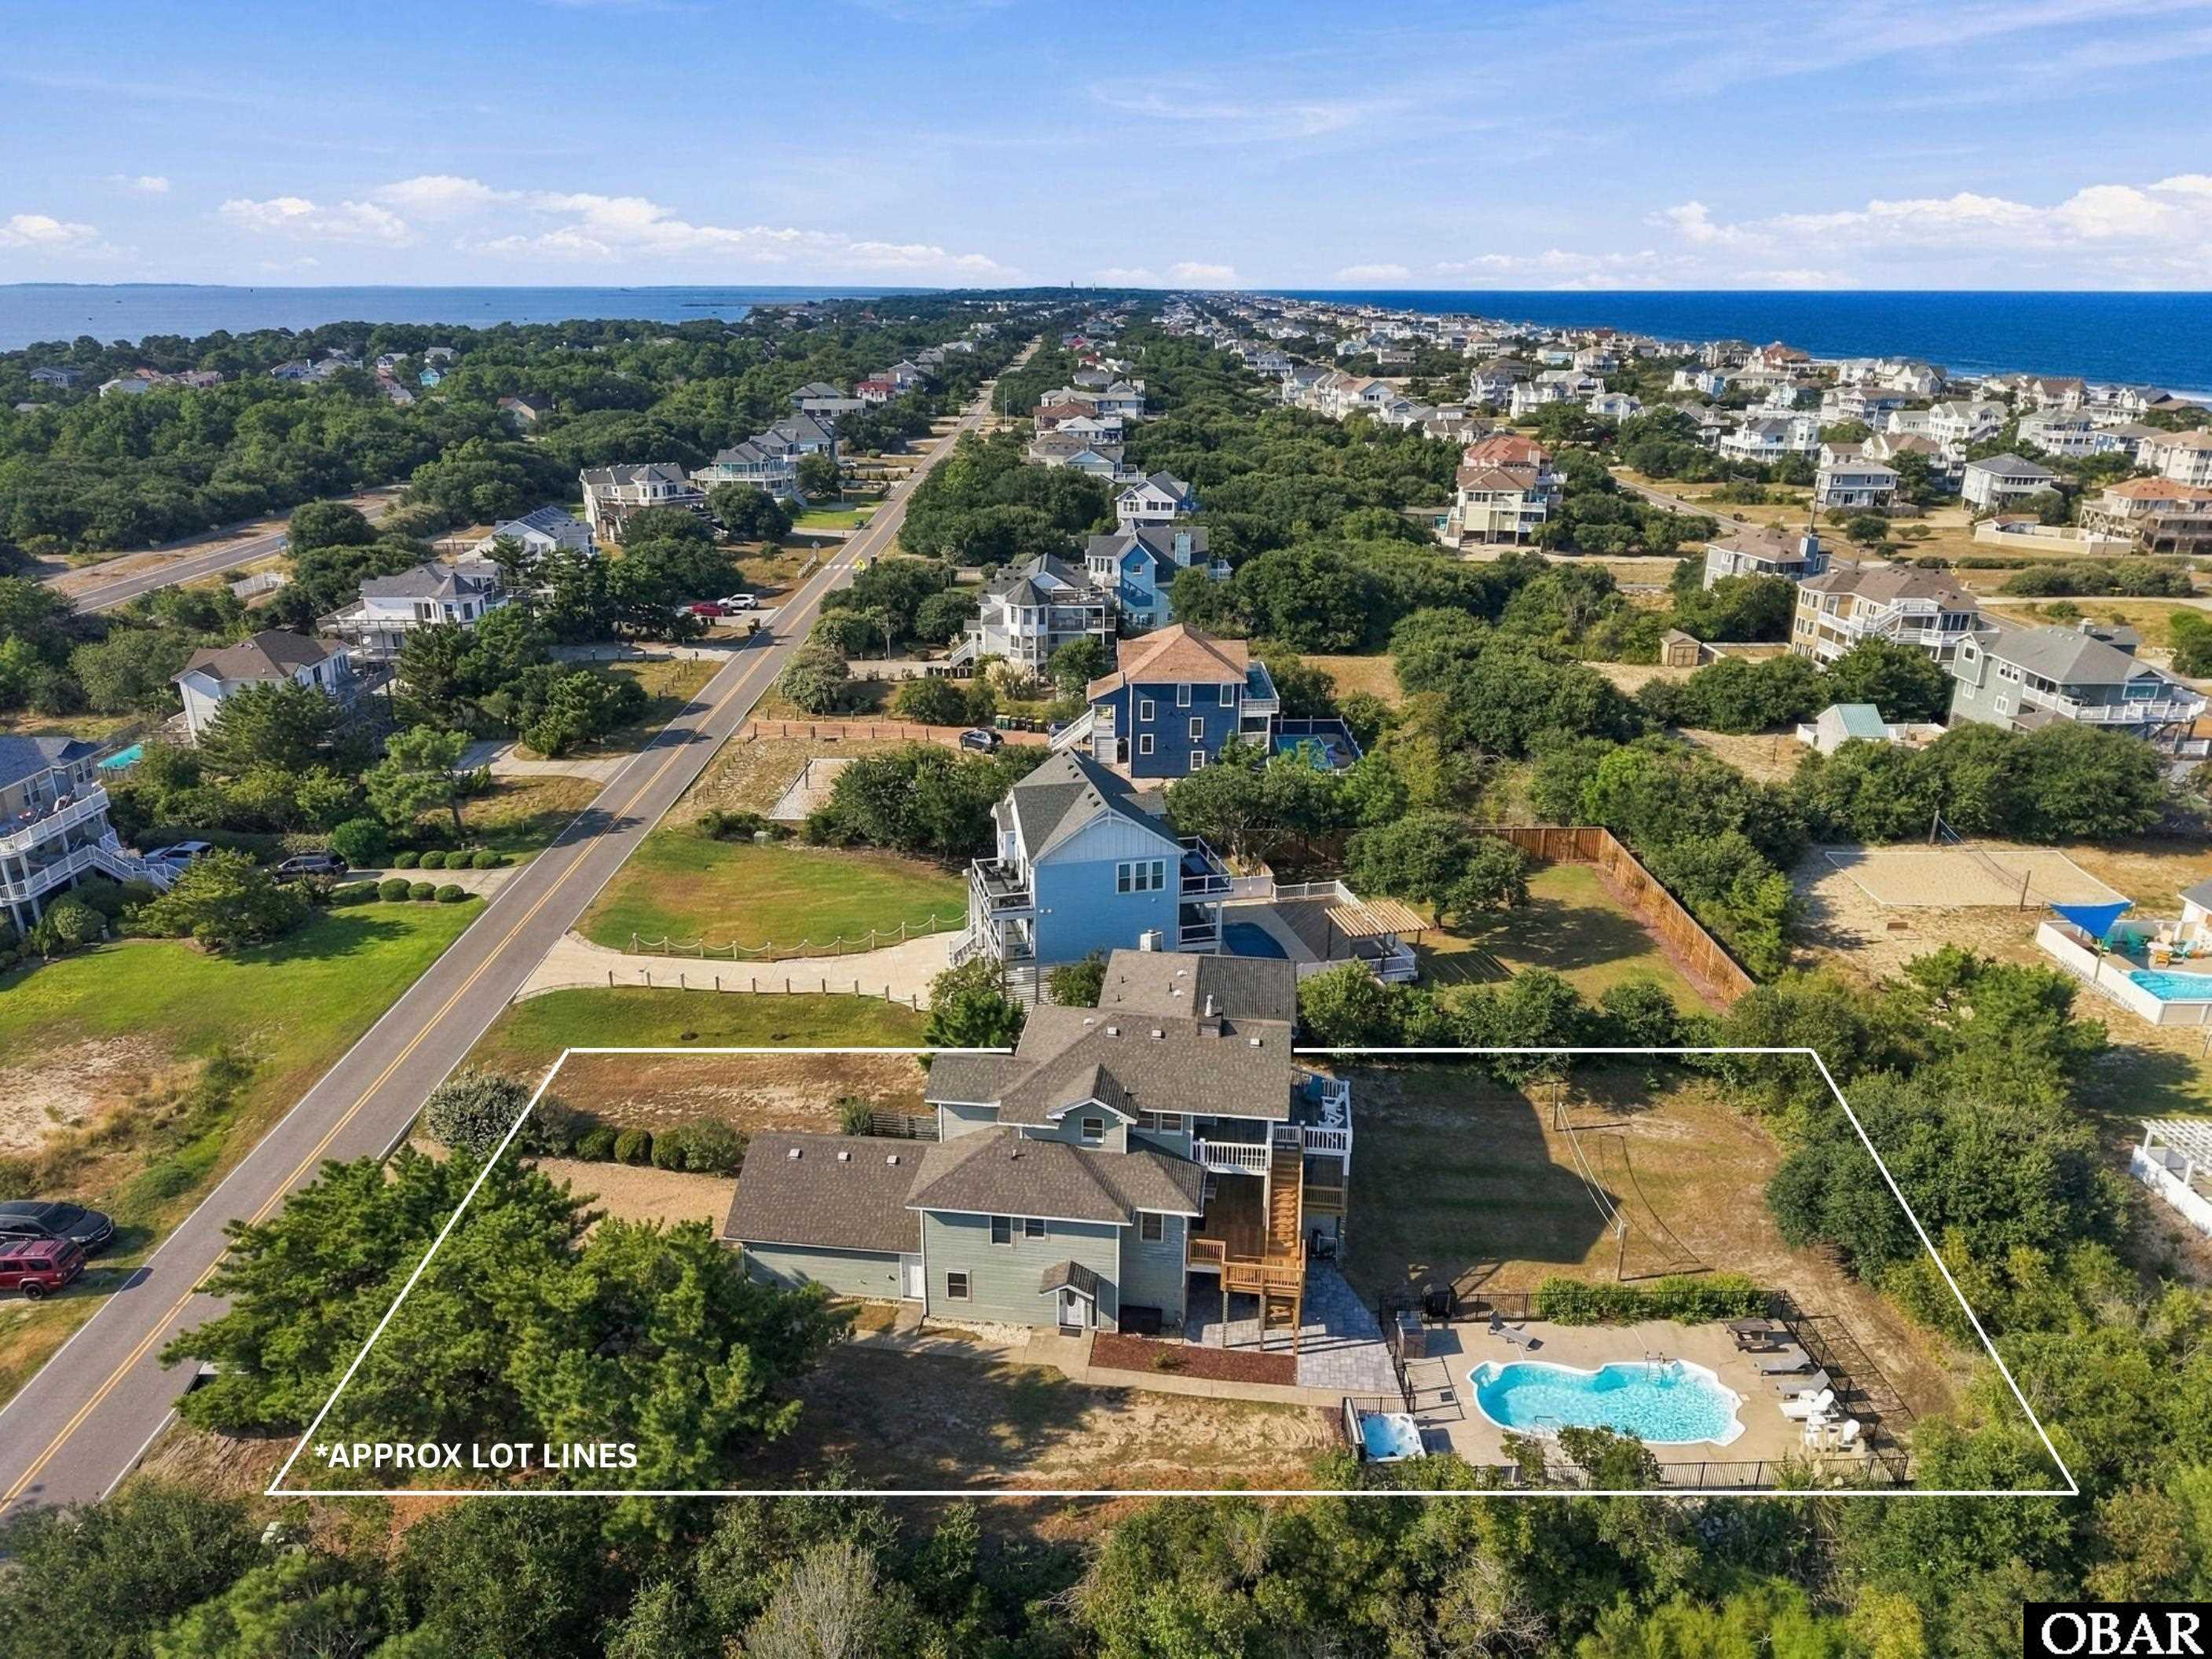
Forty years of beach memories. A classic Corolla setting. An opportunity to shape what comes next with a price that says don’t hesitate and a $50,000 seller credit toward a rate buydown, closing costs and improvements, subject to lender guidelines and agreed contract terms. There is a warmth to this home that comes from years of laughter, sandy feet and summers well spent. Those good beach vibes still live here, ready for the next chapter. Just a few lots from the beach, 839 Corolla Drive pairs old Outer Banks charm with ocean views, a large lot in the X flood zone and an aggressive price that reflects both its potential and the improvements still needed. Generous square footage, comfortably sized living spaces and multiple ensuite bedrooms provide room to gather, spread out and enjoy life at the beach. Outdoor living is equally inviting, with a pool, new hot tub and refreshed spaces for relaxing after a day on the sand. The manicured grounds feature classic Japanese coastal pines, thoughtfully pruned to complement the land and give the property an established coastal character. There is a familiar feeling here that longtime beach lovers will recognize. Summer days by the ocean, afternoons around the pool and evenings spent sharing stories. This home has been part of that tradition for decades, and its next chapter offers room for a new owner’s vision. Significant updates include new HVAC systems serving all three levels in 2026, new ductwork on the first and second floors, and replacement of approximately one third of the windows. Additional replacement windows are stored in the garage for the buyer to install. Two new rear decks with rails and steps, a new paver patio, new aluminum pool fencing and a new hot tub refresh the outdoor spaces. Other improvements include select appliances, new ceiling drywall across all three levels and some new siding on the ground level’s east side. The spacious layout offers opportunities to refresh and personalize, including a lower level with possibilities for a more inviting and versatile living space. For a buyer who sees the possibilities, the beach proximity, ocean views, substantial living space and spacious lot provide a compelling foundation for a remodel that preserves the home’s character while improving its comfort and function. Aggressive pricing creates an opportunity to pursue that vision and potentially build equity through well planned improvements. Bring your ideas, preserve a little of the old Outer Banks and make room for the next generation of beach memories. Home Inspection on File providing clarity to contract with knowing results upfront....a huge value in 2026. Call Shane Collins and the OBX Island Guys with SERHANT for your private tour today!
MORE Call Agent 800-647-1868

$950,000
4 bd
3 ba
Welcome to The Currituck Cottages at the Currituck Club! This impeccably designed home offers exquisite coastal elegance with abundant natural light and peaceful and calming aesthetics plus abundant resort amenities. It is sold fully furnished inside and out and it includes a golf cart!
The perfectly designed floor plan offers 4 bedroom, 3.5 baths and living spaces filled with natural light. The gourmet kitchen, with stainless appliances, white cabinetry and a center island opens to the family room and dining area. With three king suites and a triple twin bedroom, this floorpan is well-suited for living, entertaining or vacationing.
Outdoor living spaces include a front porch that peeks at the driving range, three rear decks and the saltwater pool area with hot tub, outdoor shower and plenty of room for lounging.
The home is ideal as a primary residence, second home, or investment property, with a robust rental projection. This home provides access to the Currituck Club’s amenities, including the Rees Jones golf course(by membership) multiple pools, tennis and pickleball courts, fitness center, playgrounds, clubhouse, and a seasonal trolley to the beach. Only one HOA fee required for this beautiful home and Flood Zone X!!
MORE Call Agent 800-647-1868
$779,000
3 bd
2 ba
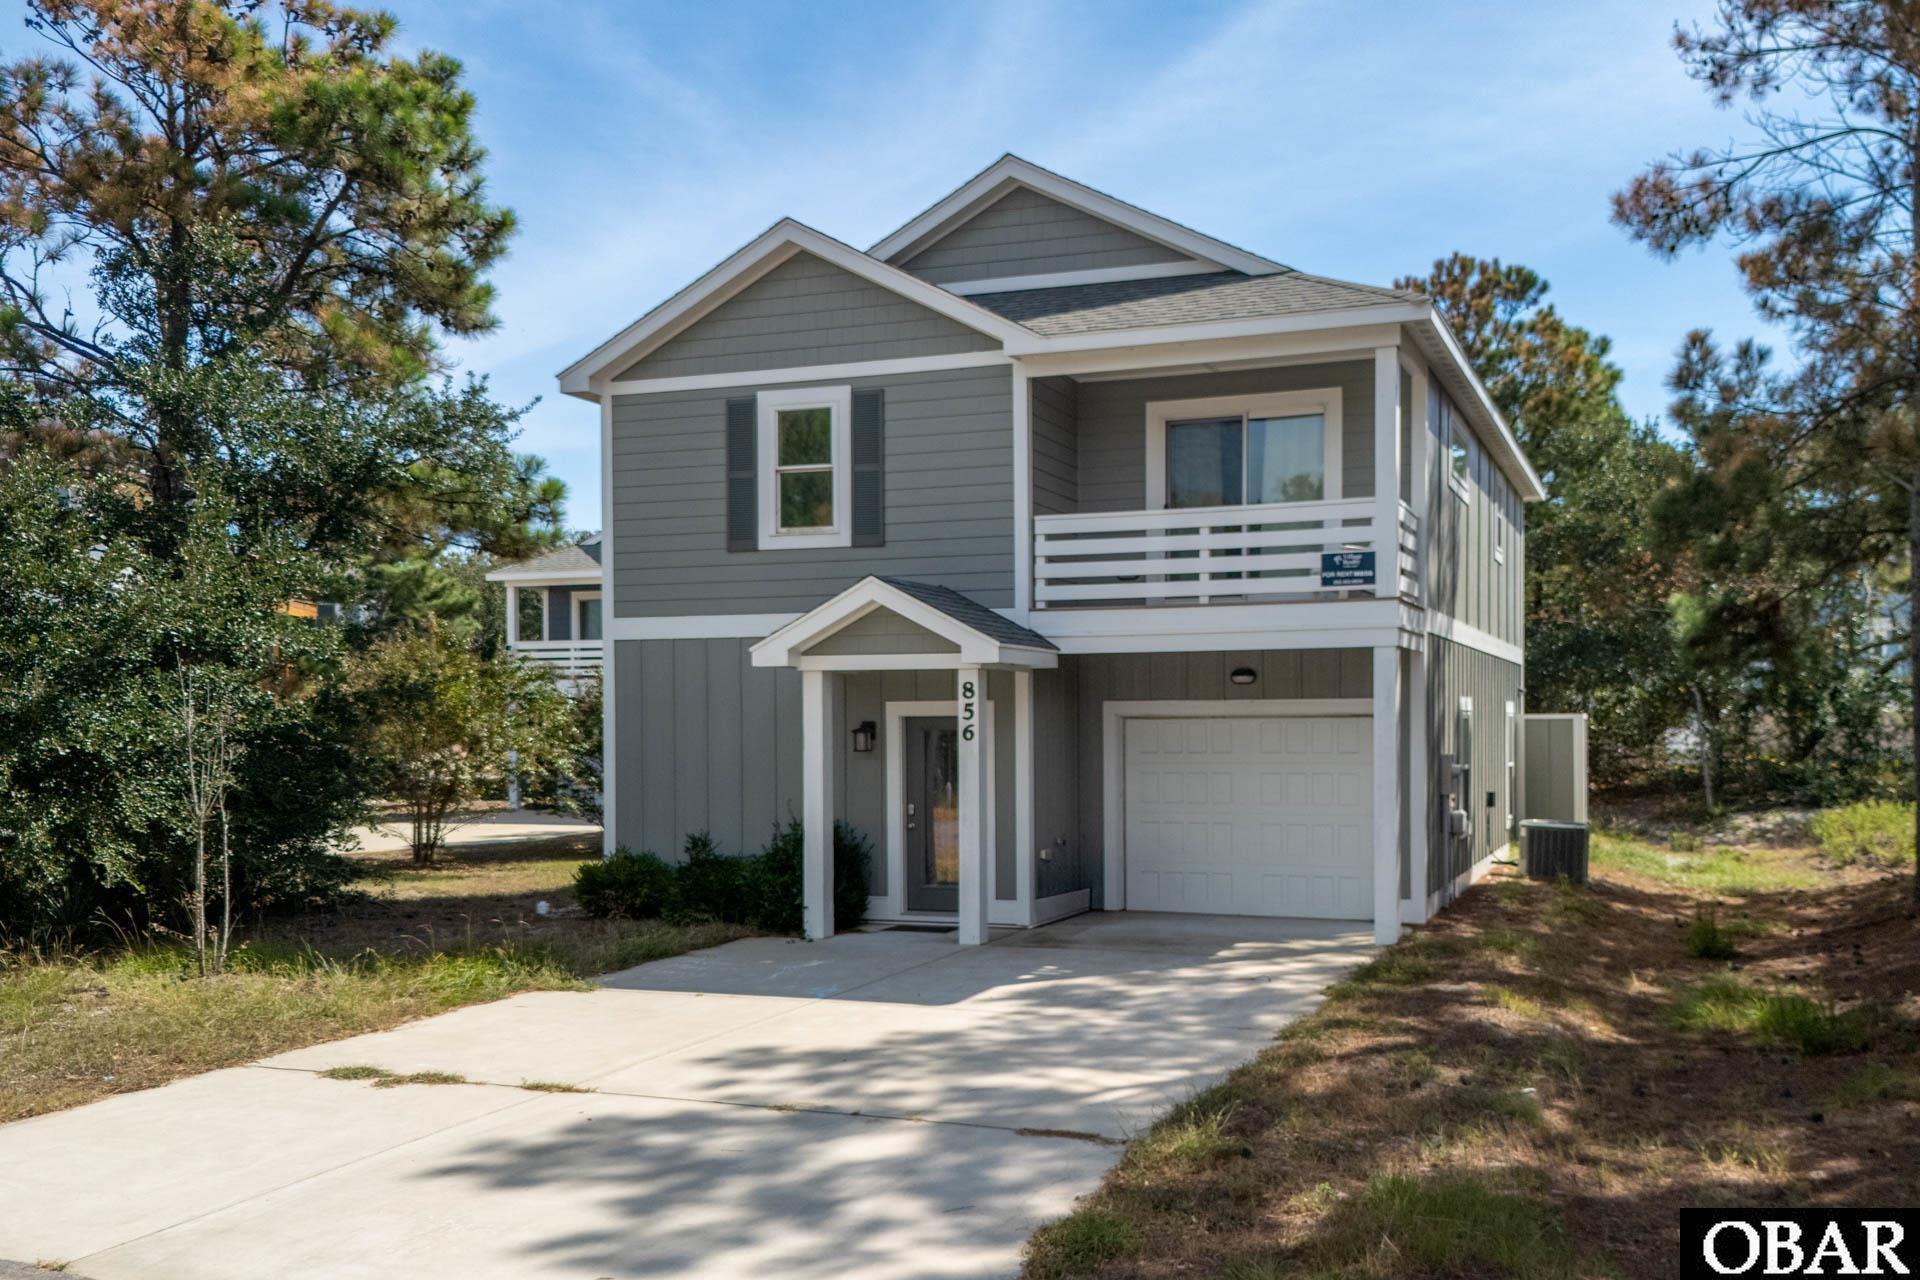
Built in 2020 and truly turn-key, this beautifully maintained 3-bedroom, 2.5-bath home in Monteray Shores blends modern coastal style with easy indoor-outdoor living. The home has been thoughtfully decorated with a fresh, cohesive coastal look, stylish furnishings, and finishes that make it feel polished without being overdone.
The heart of the home is the gorgeous open kitchen, dining, and living area. The kitchen features quartz countertops, stainless steel appliances, updated lighting, and an inviting island with barstool seating that creates the perfect gathering spot for family and guests. The open layout flows seamlessly into the dining and living spaces, while the home's furnishings and décor complement the clean, coastal finishes throughout.
Sliding glass doors open directly from the main living area to the private heated saltwater fiberglass pool, and hot tub, making it easy to move from relaxing indoors to enjoying the pool and sunshine. With newer construction, quality finishes, and a beautifully maintained interior, there is very little to do here other than arrive and enjoy.
Upstairs, the spacious primary suite offers a private covered balcony, generous closet space, and a beautifully finished en suite bath with a tiled walk-in shower. The two additional bedrooms are also generously sized, each with its own walk-in closet, and share a convenient Jack-and-Jill bath with a double-sink vanity. A full laundry room on this level adds to the home's practical layout, while the attached garage provides plenty of additional storage for bikes, beach gear, and all the extras that come with coastal living.
Located on a quiet cul-de-sac in Monteray Shores, the home is close to the sound and just a short bike ride or drive to the beach, shopping, dining, and Corolla attractions. Monteray Shores owners and guests also enjoy an impressive array of community amenities, including a clubhouse, fitness center, community pool, tennis courts, boat ramp, and soundside pier and gazebo.
Currently used as a vacation rental, the home is generating over $34,000+ in rental income with some owner use, offering room to further expand rental performance. Whether you are looking for a second home, vacation rental, or coastal getaway, this newer Corolla home offers a hard-to-find combination of coastal style, a private pool, low-maintenance construction, community amenities, and income potential.
MORE Call Agent 800-647-1868